

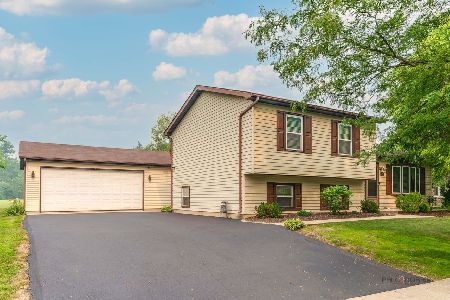
1109 Cardinal Drive, Zion, Illinois 60099
$157,500
|
Sold
|
|
| Status: | Closed |
| Sqft: | 1,677 |
| Cost/Sqft: | $95 |
| Beds: | 3 |
| Baths: | 2 |
| Year Built: | 1999 |
| Property Taxes: | $5,131 |
| Days On Market: | 3793 |
| Lot Size: | 0,21 |
Description
4 LEVELS OF AWESOME in this Quad Level Home! New Carpet in Family Room with Wood Burning Brick Fireplace to Keep you Warm on those Cold Winter Nights! Hand Scraped Laminate Wood Floors in Formal Living Room and Kitchen. Nice Kitchen with Pantry Closet and Newer Stainless Steel Refrigerator and Dishwasher with Plenty of Room for a Table & Chairs Plus Ventilating Skylights with Blinds! Master Suite with Walk-In Closet and Shared Master Bath. Gleaming Hardwood Floors in all 3 Bedrooms Upstairs. Plenty of room in this home to make a 4th Bedroom - and has Escape Window! Newly Freshened 2nd Full Bath! Fresh Paint, Some New Windows (7 out of 9), Brand New Roof & New Gutters & New Siding! Fresh Landscaping. Home has Added Insulation Behind New Siding for Energy Efficiency. Brand New Slider with Built-In Blind leads to Newer Deck with Fenced Yard. Extra Deep 2-1/2 Car Garage. This is just a Great Solid Home!
Property Specifics
| Single Family | |
| — | |
| Quad Level | |
| 1999 | |
| Partial | |
| Vinyl Siding | |
| Asphalt | |
| — | |
| No | |
| 0.21 |
| Lake | |
| — | |
| 0 / Not Applicable | |
| None | |
| Public | |
| Public Sewer | |
| Central Air | |
| Natural Gas, Forced Air | |
| 09265136 | |
| 04073100020000 |
Property History
| DATE: | EVENT: | PRICE: | SOURCE: |
|---|---|---|---|
| 19 Aug, 2016 | Sold | $157,500 | MRED MLS |
| 6 Jul, 2016 | Under contract | $159,900 | MRED MLS |
| 22 Jun, 2016 | Listed for sale | $159,900 | MRED MLS |
Room Specifics
Total Bedrooms: 3
Bedrooms Above Ground: 3
Bedrooms Below Ground: 0
Dimensions: —
Floor Type: Hardwood
Dimensions: —
Floor Type: Hardwood
Full Bathrooms: 2
Bathroom Amenities: —
Bathroom in Basement: 1
Dimensions: —
Floor Type: Wood Laminate
Dimensions: —
Floor Type: Wood Laminate
Features: Eating Area-Table Space, Pantry-Closet
Dimensions: —
Floor Type: Wood Laminate
Dimensions: —
Floor Type: Carpet
Rooms: No additional rooms
Other Specifics
| 2.5 | |
| Concrete Perimeter | |
| Garage | |
| — | |
| — | |
| — | |
| Deck, Porch | |
| Fenced Yard, Irregular Lot, Landscaped | |
| 91 X 107 X 49 X 27 X 108 | |
| Full | |
| Full | |
| Vaulted/Cathedral Ceilings, Skylight(s), Hardwood Floors | |
| Range, Microwave, Dishwasher, Refrigerator, Washer, Dryer | |
| Not in DB | |
| — | |
| — | |
| Wood Burning |
Tax History
| Year | Property Taxes |
|---|---|
| 2016 | $5,131 |
Contact Agent
Nearby Similar Homes
Nearby Sold Comparables



Contact Agent
Listing Provided By
RE/MAX Showcase
