

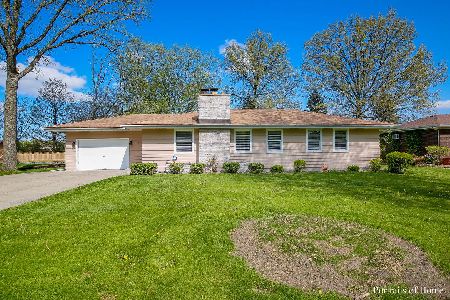
1109 Stirling Avenue, Chicago Heights, Illinois 60411


$185,000
|
Sold
|
|
| Status: | Closed |
| Sqft: | 0 |
| Cost/Sqft: | — |
| Beds: | 3 |
| Baths: | 2 |
| Year Built: | 1953 |
| Property Taxes: | $4,240 |
| Days On Market: | 2044 |
| Lot Size: | 0,34 |
Description
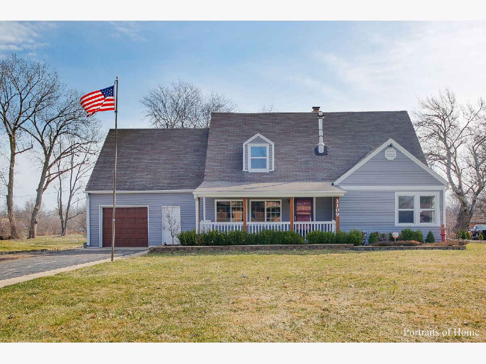
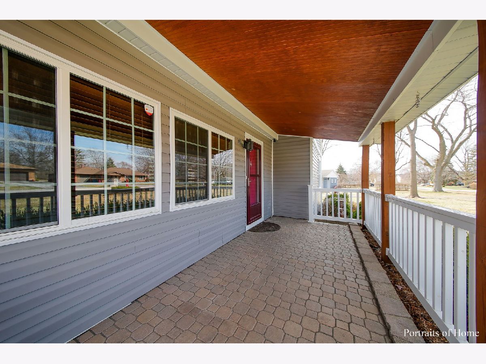
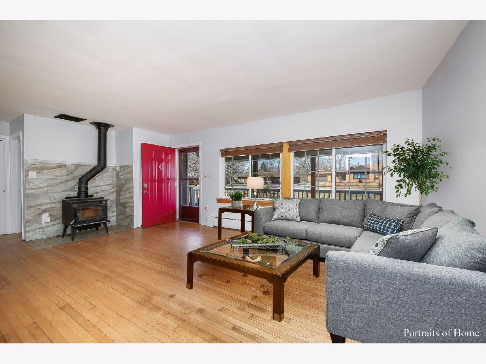
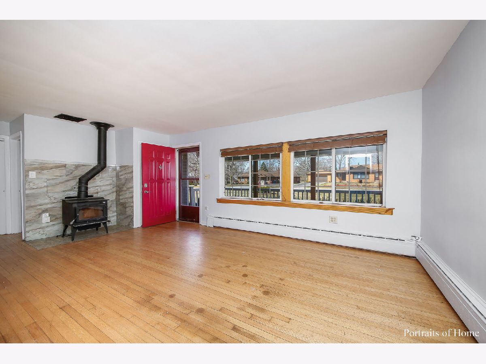
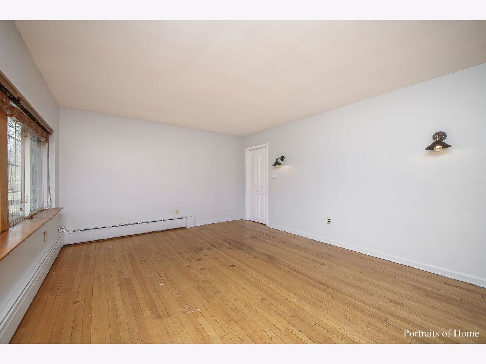
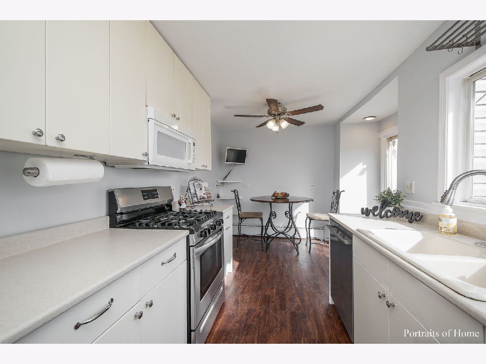
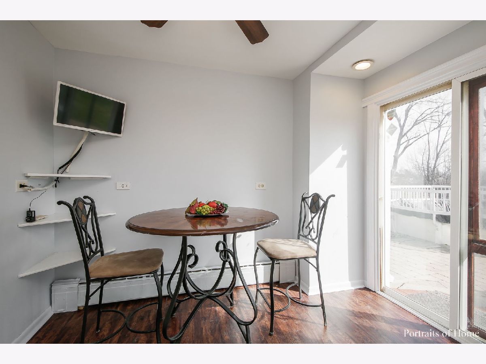
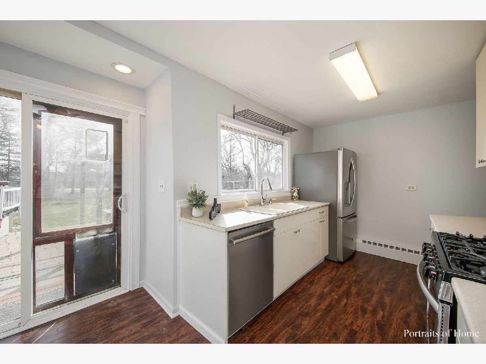
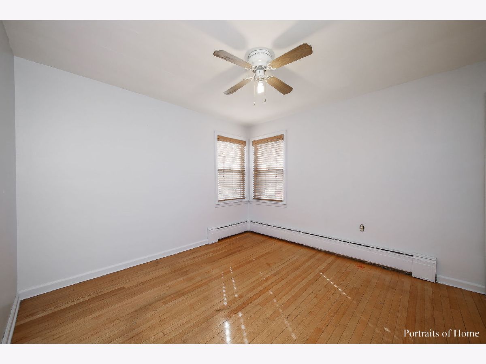
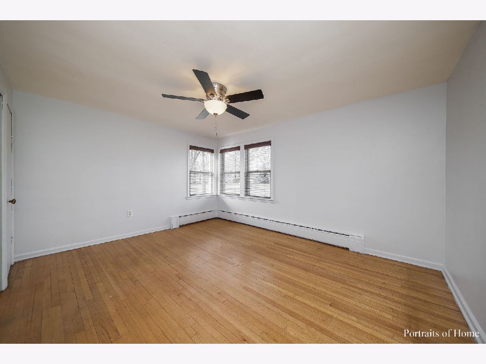
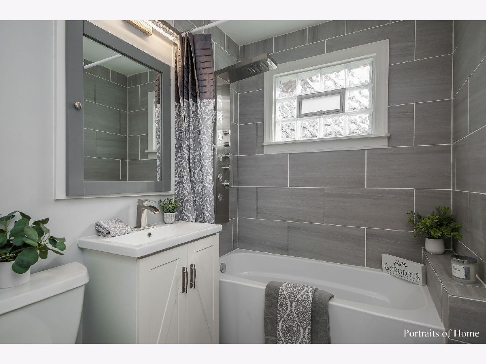
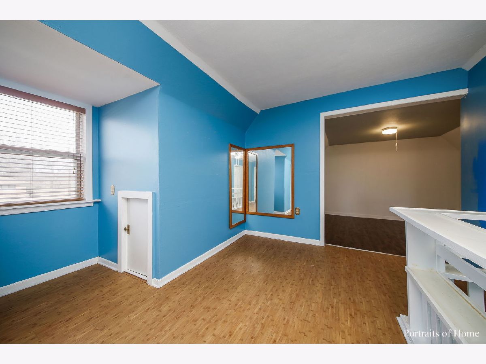
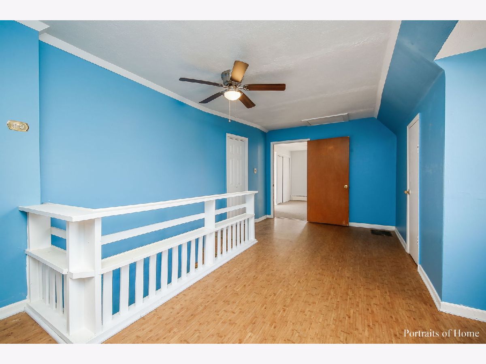
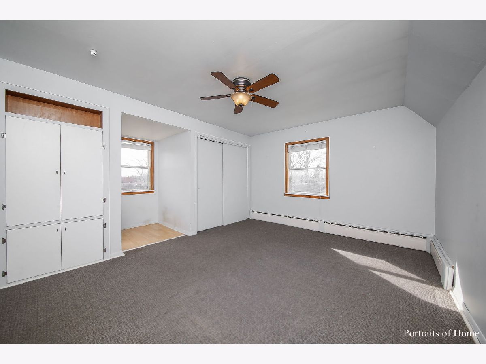
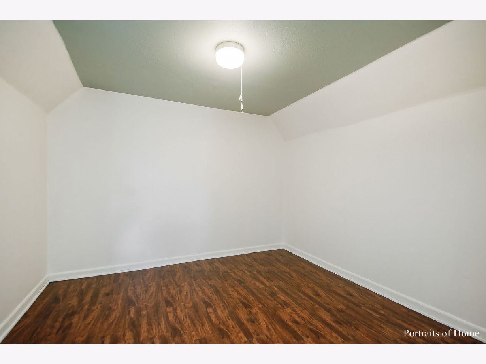
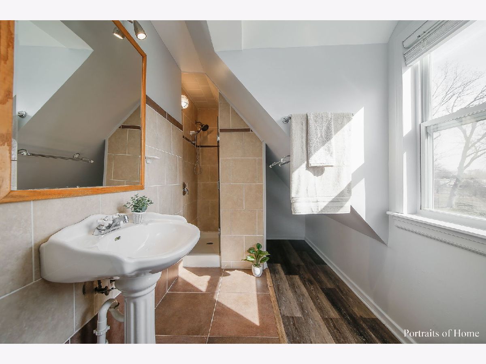
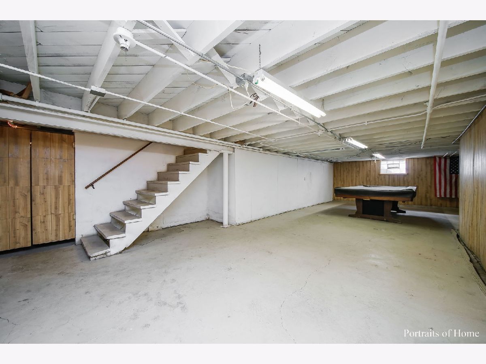
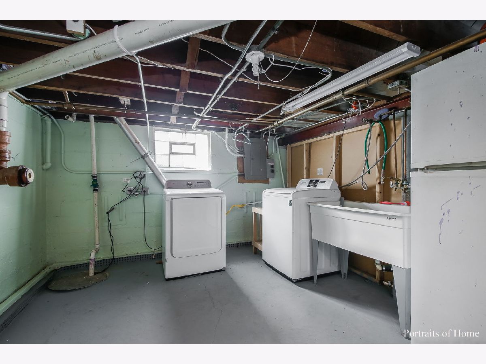
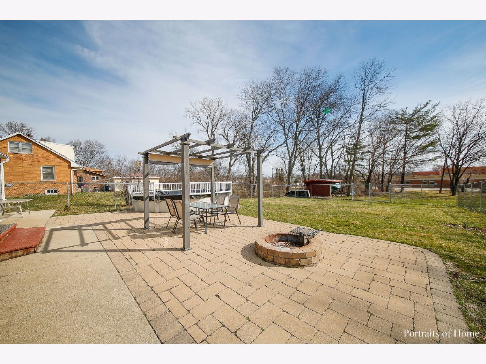
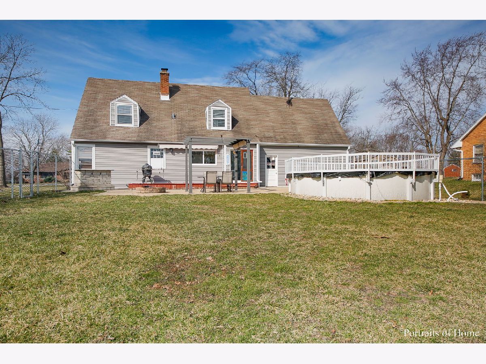
Come and see this Gem! This home will surprise you with space and generous room sizes! There is a brand new bathroom on the main level and hardwood floors in the living room and 1st floor bedrooms. Kitchen has an eat-in area with patio door, pantry closet and SS appliances. Oven/range and dishwasher new in 2020 and refrigerator new in 2019. 1st floor bedrooms have extra cedar lined closets. 2nd floor is like a private master suite consisting of a bedroom, bathroom, loft and a den. You will enjoy a morning coffee on a large front porch and an afternoon summer dinner on a beautifully paved patio with pergola. Large, fenced-in backyard is completed with above ground swimming pool, fire pit and a deck with awning. There is a rec room and laundry/mechanical room in semi-finished basement. Heating unit is about 5 years old. This home has tons of storage space and there is a work shop between the house and the garage. Conveniently located near parks and shopping. Don't delay!
Property Specifics
| Single Family | |
| — | |
| — | |
| 1953 | |
| Full | |
| Vinyl Siding | |
| Asphalt | |
| — | |
| No | |
| 0.34 |
| Cook | |
| — | |
| — / Not Applicable | |
| None | |
| Public | |
| Public Sewer | |
| None | |
| Natural Gas, Steam, Baseboard | |
| 11042652 | |
| 32191000080000 |
Property History
| DATE: | EVENT: | PRICE: | SOURCE: |
|---|---|---|---|
| 11 Jun, 2021 | Sold | $185,000 | MRED MLS |
| 12 Apr, 2021 | Under contract | $169,900 | MRED MLS |
| 5 Apr, 2021 | Listed for sale | $169,900 | MRED MLS |
Some photos of this home have been virtually staged.

Room Specifics
Total Bedrooms: 3
Bedrooms Above Ground: 3
Bedrooms Below Ground: 0
Dimensions: —
Floor Type: Hardwood
Dimensions: —
Floor Type: Hardwood
Full Bathrooms: 2
Bathroom Amenities: —
Bathroom in Basement: 0
Dimensions: —
Floor Type: Wood Laminate
Dimensions: —
Floor Type: Hardwood
Rooms: Den, Loft, Recreation Room
Other Specifics
| 1 | |
| Block | |
| Garage | |
| — | |
| — | |
| — | |
| Deck, Porch, Brick Paver Patio, Above Ground Pool, Fire Pit | |
| — | |
| 100X150 | |
| — | |
| Full | |
| Hardwood Floors | |
| Range, Microwave, Dishwasher, Refrigerator | |
| Not in DB | |
| — | |
| — | |
| Wood Burning Stove |
Tax History
| Year | Property Taxes |
|---|---|
| 2021 | $4,240 |
Contact Agent
Nearby Similar Homes
Nearby Sold Comparables

Contact Agent
Listing Provided By
Classic Realty Group, Inc.
