

111 Rose Tree Lane, Lindenhurst, Illinois 60046
Sorry, we are updating photos, please update this page in 15 minutes
$230,000
|
Sold
|
|
| Status: | Closed |
| Sqft: | 2,500 |
| Cost/Sqft: | $100 |
| Beds: | 3 |
| Baths: | 3 |
| Year Built: | 2002 |
| Property Taxes: | $8,890 |
| Days On Market: | 5039 |
| Lot Size: | 0,00 |
Description
Custom Built 2 Story w/Dramatic Open Floor Plan. 2 Sty. Foyer w/Oak Stairs. Formal Liv. Rm. & Din. rm. Lge. Family Rm. w/Cathedral Ceiling & Gas Fireplc. w/Heatilator Opens To Eat-In Kitchen w/All Appl's Incld. BI Bar. Huge Pantry w/Washer/ Dryer. Master Suite w/Private Bthrm. Large Closet Space. Beautiful Private Yard w/Patio. Basement. Steps To McDonald Woods Forest Pres., Parks & Town. Millburn K-8. Lakes HS.
Property Specifics
| Single Family | |
| — | |
| Colonial | |
| 2002 | |
| Full | |
| Aluminum Siding | |
| Asphalt | |
| CUSTOM 2 STORY | |
| No | |
| — |
| Lake | |
| — | |
| 0 / Not Applicable | |
| None | |
| Public | |
| Public Sewer | |
| Central Air | |
| Natural Gas, Forced Air | |
| 08247857 | |
| 06011040060000 |
Nearby Schools
| NAME: | DISTRICT: | DISTANCE: | |
|---|---|---|---|
|
Grade School
Millburn C C School |
24 | — | |
|
Middle School
Millburn C C School |
24 | Not in DB | |
|
High School
Lakes Community High School |
117 | Not in DB | |
Property History
| DATE: | EVENT: | PRICE: | SOURCE: |
|---|---|---|---|
| 10 Jun, 2013 | Sold | $230,000 | MRED MLS |
| 18 Apr, 2013 | Under contract | $250,000 | MRED MLS |
| — | Last price change | $259,900 | MRED MLS |
| 11 Jan, 2013 | Listed for sale | $259,900 | MRED MLS |
Sorry, we are updating photos, please update this page in 15 minutes
Room Specifics
All Bedroom Info:
Total Bedrooms: 3
Bedrooms Above Ground: 3
Bedrooms Below Ground: 0
Total Bedrooms: 3
Bedrooms Above Ground: 3
Bedrooms Below Ground: 0
Second Bedroom Info:
Dimensions: —
Location: —Dimensions: —
Floor Type: Carpet
Third Bedroom Info:
Dimensions: —
Location: —Dimensions: —
Floor Type: Carpet
Bathroom Info:
Full Bathrooms: 3
Partial Bathrooms: 1Full Bathrooms: 3
Bathroom Amenities: —
Bathroom in Basement: 0
Dining Room Info:
Dimensions: —
Location: —Dimensions: —
Floor Type: Carpet
Kitchen Info:
Dimensions: —
Location: —Dimensions: —
Floor Type: Ceramic Tile
Features: Eating Area-Table Space, Pantry-Butler, Pantry-Walk-in
Laundry Room Info:
Dimensions: —
Location: —Dimensions: —
Floor Type: Ceramic Tile
Living Room Info:
Dimensions: —
Location: —Dimensions: —
Floor Type: Ceramic Tile
Family Room Info:
Dimensions: —
Location: —Dimensions: —
Floor Type: Ceramic Tile
Additional Rooms Info:
Rooms: No additional rooms
Basement: FullRooms: No additional rooms
Other Specifics
| 2 | |
| — | |
| Garage | |
| — | |
| — | |
| — | |
| Patio | |
| — | |
| 70X130 | |
| Unfinished | |
| Full | |
| Vaulted/Cathedral Ceilings, Bar-Dry, First Floor Laundry | |
| Range, Microwave, Dishwasher, Refrigerator, Freezer, Washer, Dryer | |
| Not in DB | |
| Tennis Courts, Water Rights, Street Lights, Street Paved | |
| — | |
| — |
Tax History
| Year | Property Taxes |
|---|---|
| 2013 | $8,890 |
Contact Agent
Nearby Similar Homes
2505 Magnolia Lane, Lindenhurst, Illinois 60046
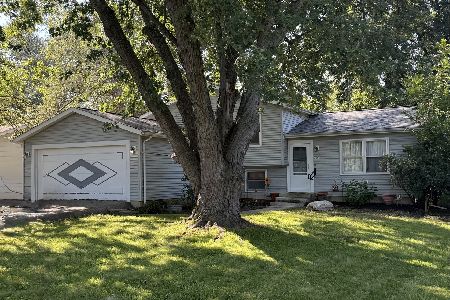
For Sale
$299,900
3 beds / 2.0 baths / 1,252 ft2
Single Family / Built: 1977
69
20 Bridlepath Drive, Lindenhurst, Illinois 60046
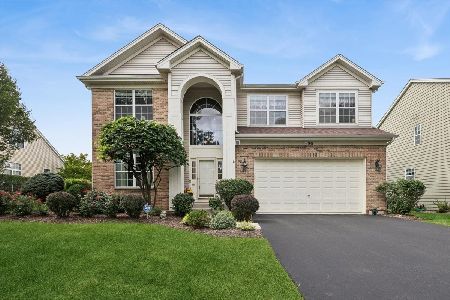
For Sale
$525,000
3 beds / 3.0 baths / 2,648 ft2
Single Family / Built: 2000
35
416 Ptarmigan Place, Lindenhurst, Illinois 60046
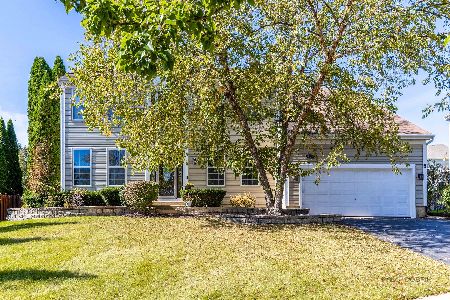
For Sale
$484,900
4 beds / 2.1 baths / 2,955 ft2
Single Family / Built: 1999
21
2421 Mallard Drive, Lindenhurst, Illinois 60046
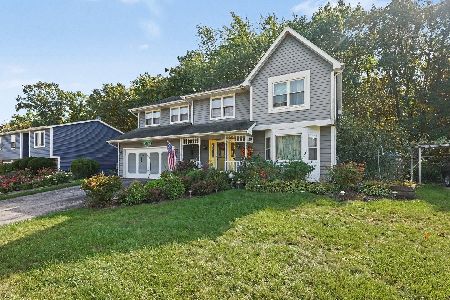
For Sale
$374,900
4 beds / 3.1 baths / 3,201 ft2
Single Family / Built: 1986
16
Nearby Sold Comparables
101 Rose Tree Lane, Lindenhurst, Illinois 60046
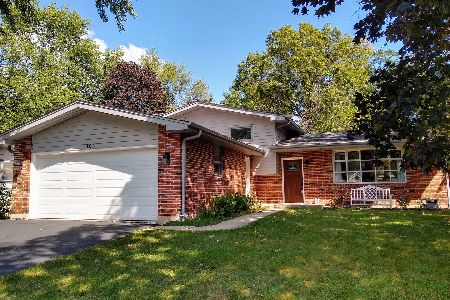
Sold
$234,500
3 beds / 1.1 baths / 1,223 ft2
Single Family / Built: 1973
1892
121 Rose Tree Lane, Lindenhurst, Illinois 60046

Sold
$175,000
3 beds / 2.0 baths / 1,776 ft2
Single Family / Built: 1976
5714
121 Rose Tree Lane, Lindenhurst, Illinois 60046
Sold
$189,995
3 beds / 2.0 baths / 1,776 ft2
Single Family / Built: 1976
4487
69 Rose Tree Lane, Lindenhurst, Illinois 60046
Sold
$153,500
3 beds / 2.0 baths / 1,060 ft2
Single Family / Built: 1968
3844
110 Timber Lane, Lindenhurst, Illinois 60046
Sold
$210,000
3 beds / 2.0 baths / 1,987 ft2
Single Family / Built: 1973
2446
67 Rose Tree Lane, Lindenhurst, Illinois 60046
Sold
$158,000
3 beds / 2.0 baths / 2,080 ft2
Single Family / Built: 1970
3780
Contact Agent
Listing Provided By
Coldwell Banker Residential Brokerage
