

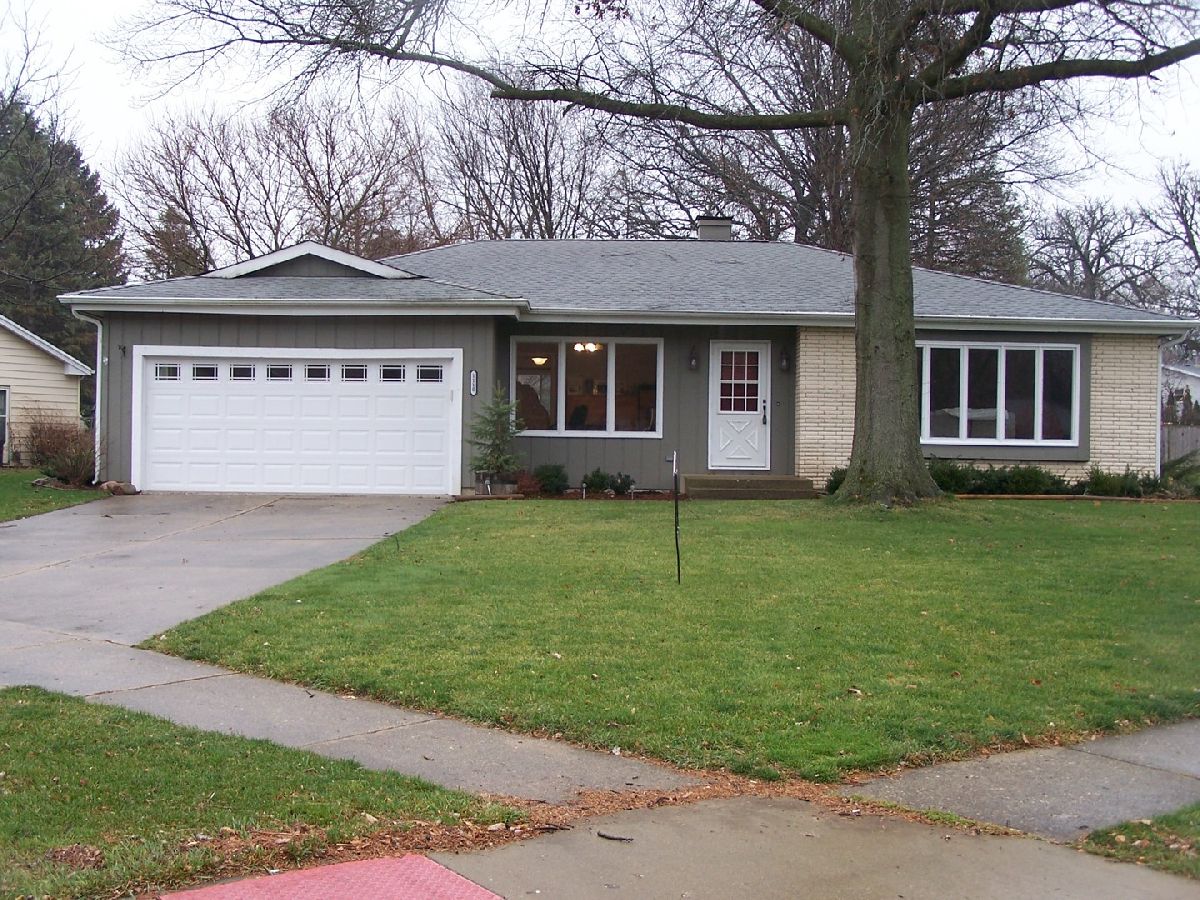
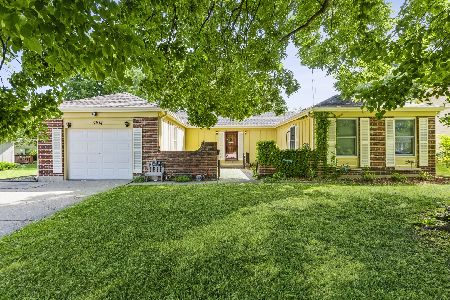
1110 Oakwood Drive, Mchenry, Illinois 60050


$222,000
|
Sold
|
|
| Status: | Closed |
| Sqft: | 1,563 |
| Cost/Sqft: | $141 |
| Beds: | 2 |
| Baths: | 2 |
| Year Built: | 1969 |
| Property Taxes: | $5,378 |
| Days On Market: | 2176 |
| Lot Size: | 0,22 |
Description
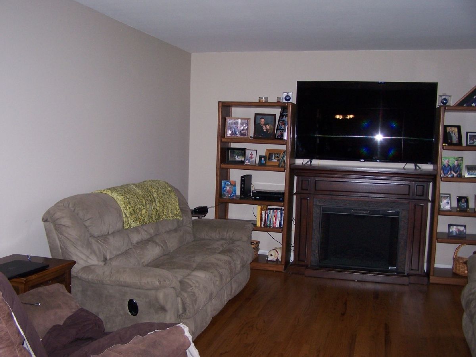
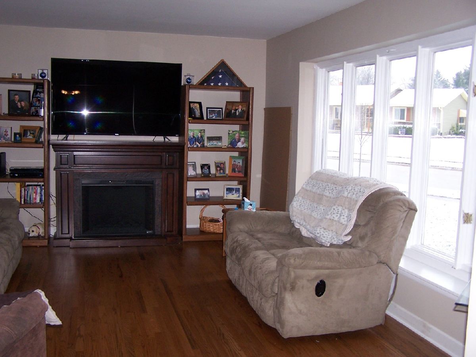
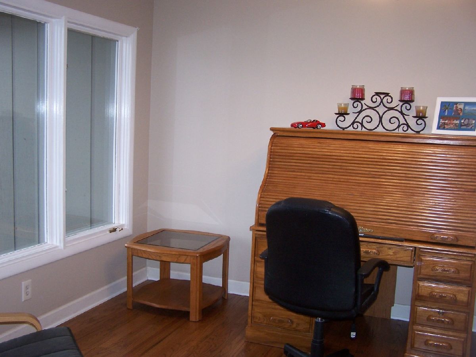
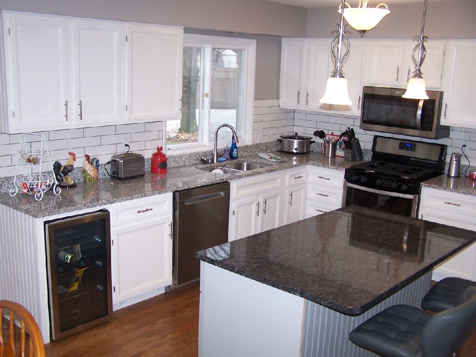
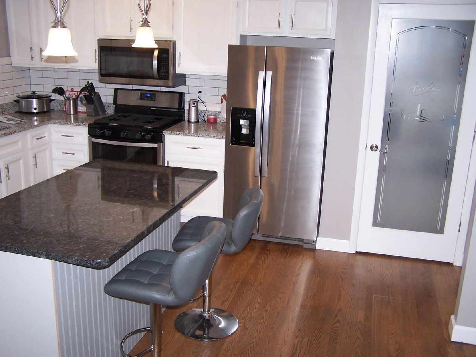
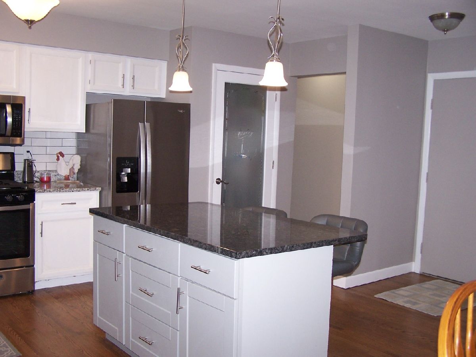
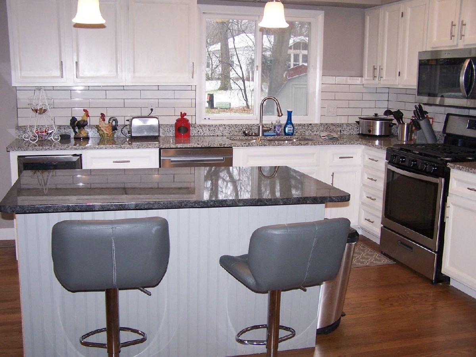
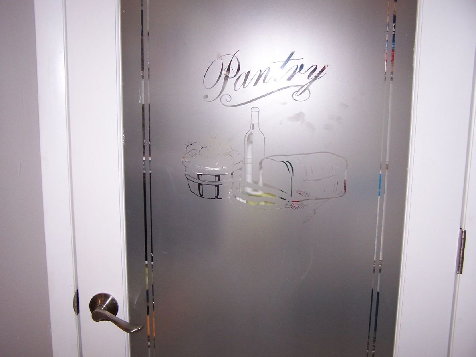
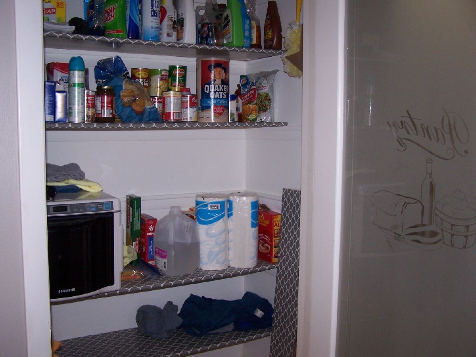
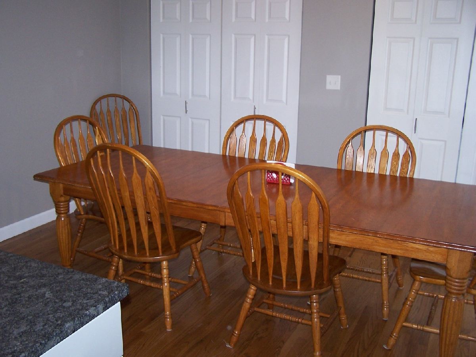
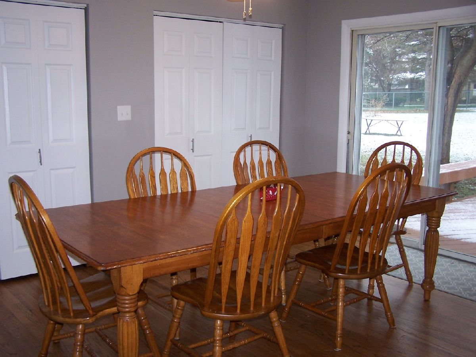
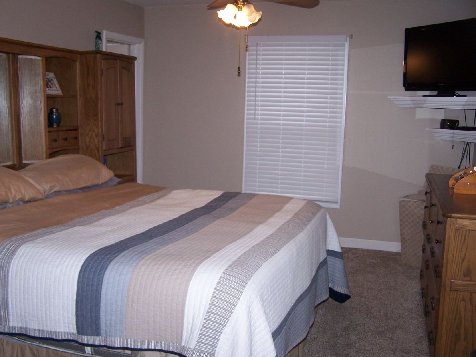
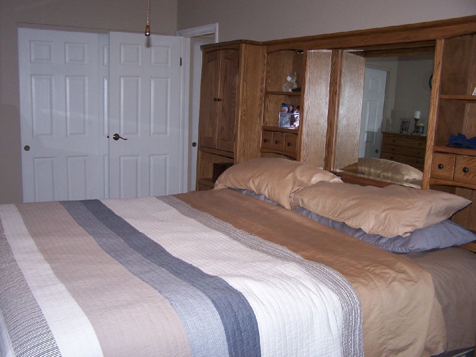
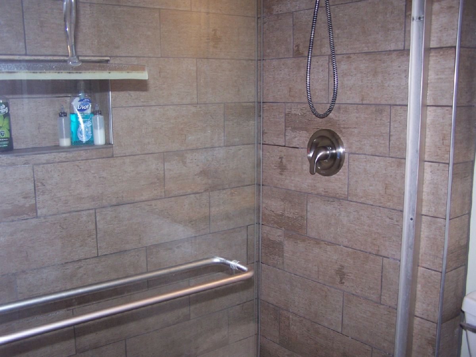
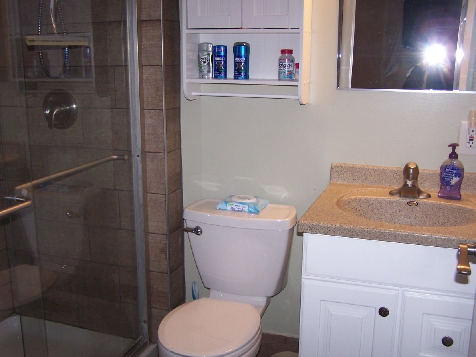
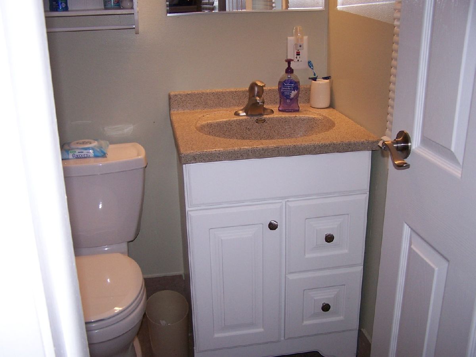
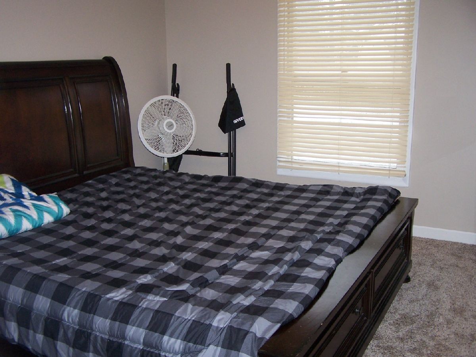
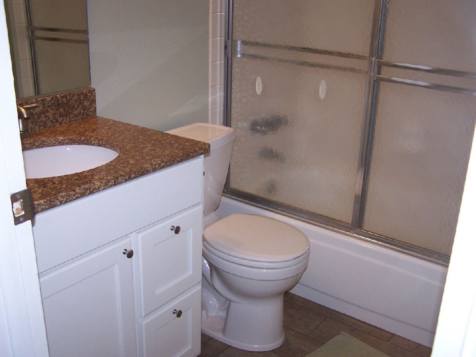
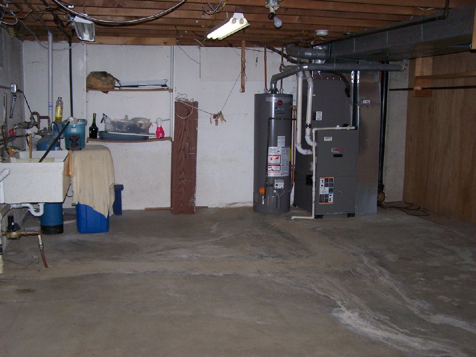
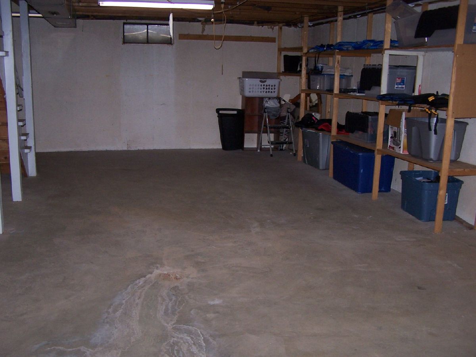
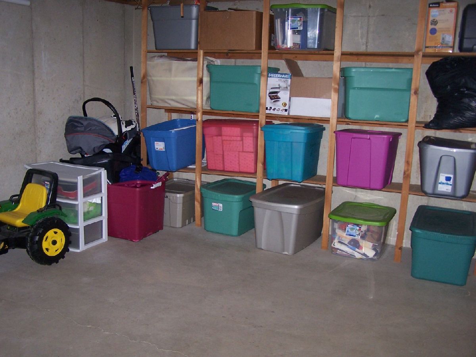
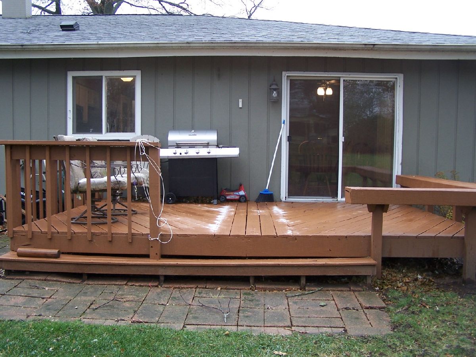
How about a beautiful remodeled "Whispering Oaks" rambling ranch home with a basement? The country kitchen features newer stainless steel appliances, granite countertops, an island w/2 stools, hardwood floors, a pantry closet, and a spacious dining area for your guests ...Newer carpeting in the two bedrooms, newer interior painting, newer 6-panels doors, 2 remodeled bathrooms, a formal living room that will accommodate your couches and lazy boy recliners...The master bedroom has a walk-in shower that was remodeled in 2019......In the basement, you'll see plenty of storage space (future rooms?)....a newer water heater.....gas furnace and central air are approx. 10-12 years old.....Exterior painting was done in 2017....Move-in condition and a quick closing is possible..........Priced to sell........
Property Specifics
| Single Family | |
| — | |
| Ranch | |
| 1969 | |
| Full | |
| Frame | |
| Asphalt | |
| RANCH DESIGN | |
| No | |
| 0.22 |
| Mc Henry | |
| — | |
| 0 / Not Applicable | |
| None | |
| Public | |
| Public Sewer | |
| Central Air | |
| Natural Gas, Forced Air | |
| 10940427 | |
| 0927353008 |
Property History
| DATE: | EVENT: | PRICE: | SOURCE: |
|---|---|---|---|
| 16 Feb, 2021 | Sold | $222,000 | MRED MLS |
| 3 Jan, 2021 | Under contract | $219,900 | MRED MLS |
| 24 Nov, 2020 | Listed for sale | $219,900 | MRED MLS |
| 8 May, 2025 | Sold | $315,000 | MRED MLS |
| 1 Apr, 2025 | Under contract | $315,000 | MRED MLS |
| 12 Mar, 2025 | Listed for sale | $315,000 | MRED MLS |
Room Specifics
Total Bedrooms: 2
Bedrooms Above Ground: 2
Bedrooms Below Ground: 0
Dimensions: —
Floor Type: Carpet
Full Bathrooms: 2
Bathroom Amenities: —
Bathroom in Basement: 0
Dimensions: —
Floor Type: Hardwood
Dimensions: —
Floor Type: Hardwood
Rooms: No additional rooms
Other Specifics
| 2 | |
| Concrete Perimeter | |
| Garage | |
| — | |
| — | |
| — | |
| — | |
| Corner Lot | |
| 9520 | |
| — | |
| Full | |
| Hardwood Floors, First Floor Bedroom, First Floor Full Bath | |
| Range, Microwave, Dishwasher, Refrigerator, Washer, Dryer, Stainless Steel Appliance(s), Wine Refrigerator | |
| Not in DB | |
| Park, Curbs, Sidewalks, Street Lights, Street Paved | |
| — | |
| — |
Tax History
| Year | Property Taxes |
|---|---|
| 2021 | $5,378 |
| 2025 | $6,125 |
Contact Agent
Nearby Similar Homes
Nearby Sold Comparables


Contact Agent
Listing Provided By
CENTURY 21 Roberts & Andrews
