

1112 Oakwood Drive, Mchenry, Illinois 60050
Subdivision > Whispering Oaks
Sorry, we are updating photos, please update this page in 15 minutes
$163,000
|
Sold
|
|
| Status: | Closed |
| Sqft: | 1,291 |
| Cost/Sqft: | $120 |
| Beds: | 2 |
| Baths: | 1 |
| Year Built: | 1970 |
| Property Taxes: | $4,338 |
| Days On Market: | 3127 |
| Lot Size: | 0,29 |
Description
Charming two bedroom, one bath ranch on a quiet street. Hardwood floors, updated kitchen and bath with double sink vanity. Two car garage with attached heated storage room. Nice size yard with a garden shed. New central air and hot water heater. New spray insulation in attic.
Property Specifics
| Single Family | |
| — | |
| — | |
| 1970 | |
| None | |
| Vinyl Siding, Brick | |
| Asphalt | |
| RANCH | |
| No | |
| 0.29 |
| Mc Henry | |
| Whispering Oaks | |
| 0 / Not Applicable | |
| None | |
| Public | |
| Public Sewer | |
| Central Air | |
| Natural Gas, Forced Air | |
| 09922116 | |
| 0927353007 |
Nearby Schools
| NAME: | DISTRICT: | DISTANCE: | |
|---|---|---|---|
|
Grade School
Riverwood Elementary School |
15 | — | |
|
Middle School
Parkland Middle School |
15 | Not in DB | |
|
High School
Mchenry High School-west Campus |
156 | Not in DB | |
|
Alternate Elementary School
Landmark Elementary School |
— | Not in DB | |
Property History
| DATE: | EVENT: | PRICE: | SOURCE: |
|---|---|---|---|
| 22 Jun, 2007 | Sold | $175,000 | MRED MLS |
| 14 May, 2007 | Under contract | $184,900 | MRED MLS |
| 23 Apr, 2007 | Listed for sale | $184,900 | MRED MLS |
| 23 May, 2018 | Sold | $163,000 | MRED MLS |
| 22 Apr, 2018 | Under contract | $155,000 | MRED MLS |
| 18 Apr, 2018 | Listed for sale | $155,000 | MRED MLS |
Sorry, we are updating photos, please update this page in 15 minutes
Room Specifics
All Bedroom Info:
Total Bedrooms: 2
Bedrooms Above Ground: 2
Bedrooms Below Ground: 0
Total Bedrooms: 2
Bedrooms Above Ground: 2
Bedrooms Below Ground: 0
Second Bedroom Info:
Dimensions: —
Location: —Dimensions: —
Floor Type: Hardwood
Bathroom Info:
Full Bathrooms: 1
Partial Bathrooms: 0Full Bathrooms: 1
Bathroom Amenities: Double Sink
Bathroom in Basement: 0
Dining Room Info:
Dimensions: —
Location: —Dimensions: —
Floor Type: Hardwood
Kitchen Info:
Dimensions: —
Location: —Dimensions: —
Floor Type: Vinyl
Features: Eating Area-Table Space
Living Room Info:
Dimensions: —
Location: —Dimensions: —
Floor Type: Hardwood
Additional Rooms Info:
Rooms: Eating Area, Workshop
Basement: NoneRooms: Eating Area, Workshop
Other Specifics
| 2 | |
| Concrete Perimeter | |
| Garage | |
| — | |
| — | |
| — | |
| Patio | |
| — | |
| 80 X 150 | |
| — | |
| None | |
| Hardwood Floors, First Floor Bedroom, First Floor Laundry, First Floor Full Bath | |
| Range, Microwave, Dishwasher, Refrigerator, Washer, Dryer | |
| Not in DB | |
| Sidewalks, Street Lights, Street Paved | |
| — | |
| — |
Tax History
| Year | Property Taxes |
|---|---|
| 2007 | $3,493 |
| 2018 | $4,338 |
Contact Agent
Nearby Similar Homes
911 Melrose Court, Mchenry, Illinois 60050
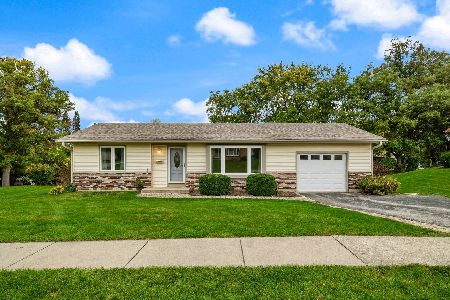
For Sale
$249,900
2 beds / 1.0 baths / 0 ft2
Single Family / Built: 1972
25
4901 Bonner Drive, Mchenry, Illinois 60050
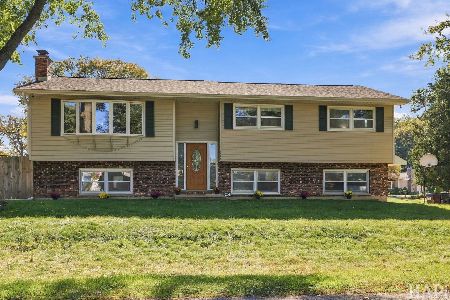
For Sale
$359,900
4 beds / 3.0 baths / 2,000 ft2
Single Family / Built: 1970
25
4917 Bonner Drive, Mchenry, Illinois 60050
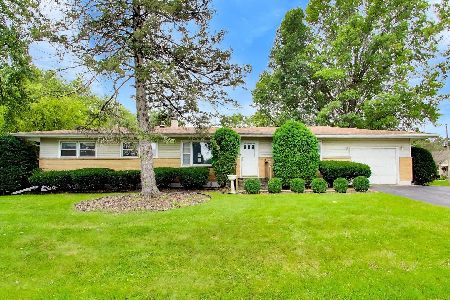
For Sale
$296,900
3 beds / 2.0 baths / 1,284 ft2
Single Family / Built: 1959
12
904 Melrose Court, Mchenry, Illinois 60050
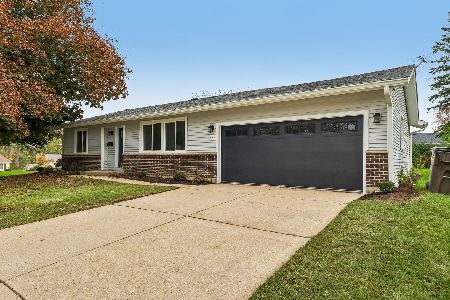
For Sale
$349,000
2 beds / 2.0 baths / 1,200 ft2
Single Family / Built: 1971
12
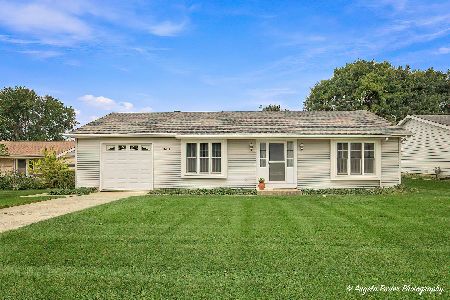
948 Wiltshire Drive, Mchenry, Illinois 60050
For Sale
$249,900
2 beds / 1.0 baths / 1,300 ft2
Single Family / Built: 1974
30
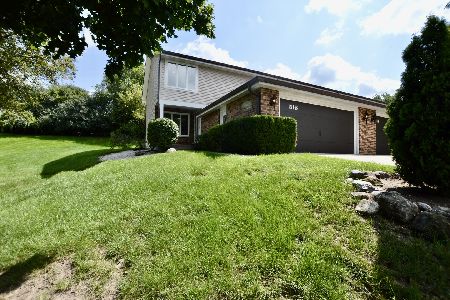
516 Thornwood Drive, Mchenry, Illinois 60050
For Sale
$279,000
3 beds / 3.0 baths / 1,950 ft2
Single Family / Built: 1981
11
Nearby Sold Comparables
1112 Oakwood Drive, Mchenry, Illinois 60050

Sold
$184,900
2 beds / 1.0 baths / 1,291 ft2
Single Family / Built: 1970
7140
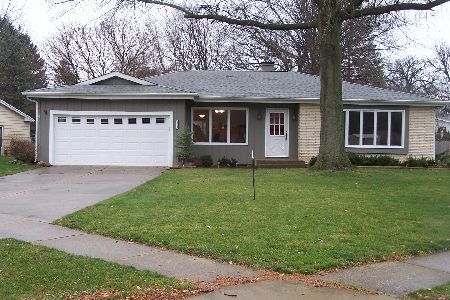
1110 Oakwood Drive, Mchenry, Illinois 60050
Sold
$219,900
2 beds / 2.0 baths / 1,563 ft2
Single Family / Built: 1969
2176
1110 Oakwood Drive, Mchenry, Illinois 60050

Sold
$315,000
2 beds / 2.0 baths / 1,563 ft2
Single Family / Built: 1969
607
1114 Oakwood Avenue, Mchenry, Illinois 60050
Sold
$186,500
2 beds / 1.1 baths / 1,364 ft2
Single Family / Built: 1969
6884
4814 Chesterfield Drive, Mchenry, Illinois 60050
Sold
$124,900
2 beds / 2.0 baths / 1,389 ft2
Single Family / Built: 1969
5383
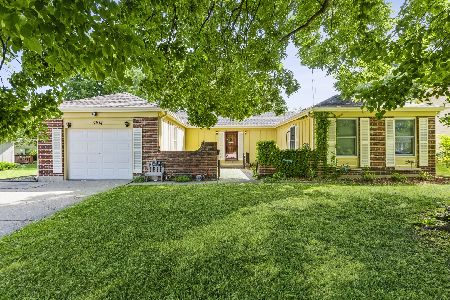
4814 Chesterfield Drive, Mchenry, Illinois 60050
Sold
$225,000
2 beds / 2.0 baths / 1,389 ft2
Single Family / Built: 1969
1606
Contact Agent
Listing Provided By
Berkshire Hathaway HomeServices Starck Real Estate
