

1111 Birkdale Dr, Champaign, Illinois 61822
Subdivision > Turnberry
Sorry, we are updating photos, please update this page in 15 minutes
$237,000
|
Sold
|
|
| Status: | Closed |
| Sqft: | 2,345 |
| Cost/Sqft: | $105 |
| Beds: | 4 |
| Baths: | 3 |
| Year Built: | 2000 |
| Property Taxes: | $5,572 |
| Days On Market: | 3809 |
| Lot Size: | 0,00 |
Description
This one-owner home in popular Turnberry Ridge is a must-see! Beautiful bamboo floors were installed through-out the entire first floor in 2012 and the 2014 kitchen remodel included new cabinets, counter-tops and all new appliances. Don't forget to check out the back patio, perfect for summer barbecues and entertaining! The second story hosts the largest master bedroom you could possibly imagine, complete with vaulted ceilings and a fresh paint! And as if this home were short on space, the finished basement is the cherry on top (or bottom!).
Property Specifics
| Single Family | |
| — | |
| Traditional | |
| 2000 | |
| Full | |
| Vinyl Siding | |
| — | |
| — | |
| No | |
| — |
| Champaign | |
| Turnberry | |
| 155 / Annual | |
| — | |
| Public | |
| Public Sewer | |
| Central Air | |
| Natural Gas, Forced Air | |
| 09468520 | |
| 442016362034 |
Nearby Schools
| NAME: | DISTRICT: | DISTANCE: | |
|---|---|---|---|
|
Grade School
Soc |
— | ||
|
Middle School
Call Unt 4 351-3701 |
Not in DB | ||
|
High School
Centennial High School |
Not in DB | ||
Property History
| DATE: | EVENT: | PRICE: | SOURCE: |
|---|---|---|---|
| 17 Aug, 2016 | Sold | $237,000 | MRED MLS |
| 15 Jul, 2016 | Under contract | $247,000 | MRED MLS |
| 15 Jun, 2016 | Listed for sale | $247,000 | MRED MLS |
Sorry, we are updating photos, please update this page in 15 minutes
Room Specifics
All Bedroom Info:
Total Bedrooms: 4
Bedrooms Above Ground: 4
Bedrooms Below Ground: 0
Total Bedrooms: 4
Bedrooms Above Ground: 4
Bedrooms Below Ground: 0
Second Bedroom Info:
Dimensions: —
Location: —Dimensions: —
Floor Type: Carpet
Third Bedroom Info:
Dimensions: —
Location: —Dimensions: —
Floor Type: Carpet
Fourth Bedroom Info:
Dimensions: —
Location: —Dimensions: —
Floor Type: Hardwood
Bathroom Info:
Full Bathrooms: 3
Partial Bathrooms: 1Full Bathrooms: 3
Bathroom Amenities: Whirlpool
Bathroom in Basement: —
Dining Room Info:
Dimensions: —
Location: —Dimensions: —
Floor Type: Hardwood
Kitchen Info:
Dimensions: —
Location: —Dimensions: —
Floor Type: Hardwood
Features: Eating Area-Table Space
Living Room Info:
Dimensions: —
Location: —Dimensions: —
Floor Type: Hardwood
Family Room Info:
Dimensions: —
Location: —Dimensions: —
Floor Type: Hardwood
Additional Rooms Info:
Rooms: Walk In Closet
Basement: FullRooms: Walk In Closet
Other Specifics
| 2 | |
| — | |
| Garage | |
| — | |
| — | |
| — | |
| Patio, Porch | |
| Cul-De-Sac | |
| 71X105X70X96 | |
| — | |
| Full | |
| Vaulted/Cathedral Ceilings | |
| Dishwasher, Disposal, Microwave, Range Hood, Range, Refrigerator, Trash Compactor | |
| Not in DB | |
| Sidewalks | |
| — | |
| Gas Log |
Tax History
| Year | Property Taxes |
|---|---|
| 2016 | $5,572 |
Contact Agent
Nearby Similar Homes

3306 Daniel Street, Champaign, Illinois 61821

For Sale
$157,000
3 beds / 1.0 baths / 1,120 ft2
Single Family / Built: 1976
27
3501 Roxford Drive, Champaign, Illinois 61822

For Sale
$384,990
3 beds / 3.0 baths / 3,550 ft2
Single Family / Built: 1987
99
Nearby Sold Comparables
1111 Birkdale Drive, Champaign, Illinois 61822
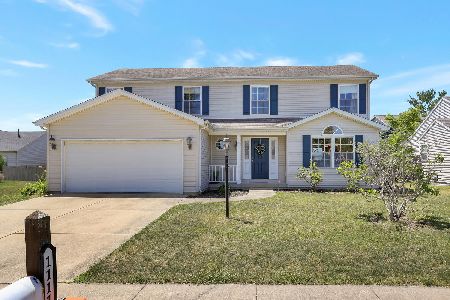
Sold
$295,000
4 beds / 2.1 baths / 2,382 ft2
Single Family / Built: 2000
1613
1109 Birkdale Drive, Champaign, Illinois 61822

Sold
$189,950
3 beds / 2.0 baths / 1,897 ft2
Single Family / Built: 2000
4181
1109 Birkdale Drive, Champaign, Illinois 61822
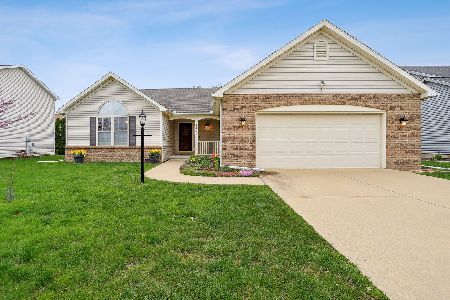
Sold
$270,000
3 beds / 2.0 baths / 1,897 ft2
Single Family / Built: 2000
954
1113 Birkdale Dr, Champaign, Illinois 61822
Sold
$247,900
4 beds / 4.0 baths / 2,175 ft2
Single Family / Built: 2003
4388
1113 Birkdale Drive, Champaign, Illinois 61822
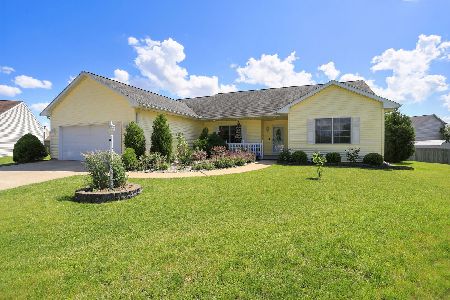
Sold
$385,000
4 beds / 4.0 baths / 2,091 ft2
Single Family / Built: 2003
903
1107 Birkdale Drive, Champaign, Illinois 61822
Sold
$269,900
5 beds / 4.0 baths / 2,370 ft2
Single Family / Built: 2002
2467
Contact Agent
Listing Provided By
KELLER WILLIAMS-TREC
