

1111 Estes Avenue, Lake Forest, Illinois 60045
Sorry, we are updating photos, please update this page in 15 minutes
$533,000
|
Sold
|
|
| Status: | Closed |
| Sqft: | 2,759 |
| Cost/Sqft: | $217 |
| Beds: | 4 |
| Baths: | 3 |
| Year Built: | 1986 |
| Property Taxes: | $10,467 |
| Days On Market: | 5540 |
| Lot Size: | 0,00 |
Description
Spacious,remodeled home features hardwood floors, updated baths, new gourmet kitchen w/ stainless appliances,large island,skylight and grand eating area open to Family Rm w/ fireplace overlooks patio & private yard w/ additional deck area.Luxurious master suite w/ steam shower, central vac, security system, & plenty of closets and storage.Located on lovely tree lined street in a neighborhood you will love!
Property Specifics
| Single Family | |
| — | |
| — | |
| 1986 | |
| Full | |
| Cedar | |
| — | |
| — | |
| No | |
| 0 |
| Lake | |
| — | |
| 0 / Not Applicable | |
| None | |
| Lake Michigan | |
| Public Sewer, Sewer-Storm | |
| Central Air | |
| Natural Gas, Forced Air | |
| 07903358 | |
| 16082140010000 |
Nearby Schools
| NAME: | DISTRICT: | DISTANCE: | |
|---|---|---|---|
|
Grade School
Cherokee Elementary School |
67 | — | |
|
Middle School
Deer Path Middle School |
67 | Not in DB | |
|
High School
Lake Forest High School |
115 | Not in DB | |
Property History
| DATE: | EVENT: | PRICE: | SOURCE: |
|---|---|---|---|
| 13 Jan, 2012 | Sold | $533,000 | MRED MLS |
| 13 Oct, 2011 | Under contract | $599,000 | MRED MLS |
| 14 Sep, 2011 | Listed for sale | $599,000 | MRED MLS |
Sorry, we are updating photos, please update this page in 15 minutes
Room Specifics
All Bedroom Info:
Total Bedrooms: 4
Bedrooms Above Ground: 4
Bedrooms Below Ground: 0
Total Bedrooms: 4
Bedrooms Above Ground: 4
Bedrooms Below Ground: 0
Second Bedroom Info:
Dimensions: —
Location: —Dimensions: —
Floor Type: Carpet
Third Bedroom Info:
Dimensions: —
Location: —Dimensions: —
Floor Type: Carpet
Fourth Bedroom Info:
Dimensions: —
Location: —Dimensions: —
Floor Type: Carpet
Bathroom Info:
Full Bathrooms: 3
Partial Bathrooms: 1Full Bathrooms: 3
Bathroom Amenities: —
Bathroom in Basement: 0
Dining Room Info:
Dimensions: —
Location: —Dimensions: —
Floor Type: Hardwood
Kitchen Info:
Dimensions: —
Location: —Dimensions: —
Floor Type: Hardwood
Features: Eating Area-Table Space
Laundry Room Info:
Dimensions: —
Location: —Dimensions: —
Floor Type: Ceramic Tile
Living Room Info:
Dimensions: —
Location: —Dimensions: —
Floor Type: Carpet
Family Room Info:
Dimensions: —
Location: —Dimensions: —
Floor Type: Hardwood
Additional Rooms Info:
Rooms: Breakfast Room, Foyer, Recreation Room
Basement: FullRooms: Breakfast Room, Foyer, Recreation Room
Other Specifics
| 2 | |
| — | |
| Garage | |
| — | |
| — | |
| — | |
| — | |
| — | |
| 100X150 | |
| — | |
| Full | |
| — | |
| Washer, Dryer, Disposal, Stainless Steel Appliance(s) | |
| Not in DB | |
| — | |
| — | |
| — |
Tax History
| Year | Property Taxes |
|---|---|
| 2012 | $10,467 |
Contact Agent
Nearby Similar Homes
250 Wilshire Road, Lake Forest, Illinois 60045
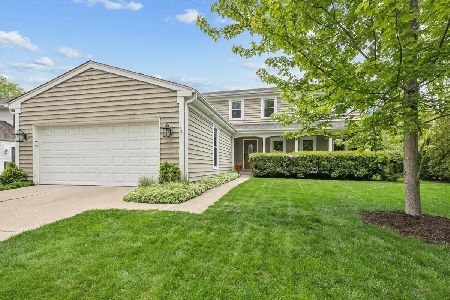
For Sale
$998,000
4 beds / 3.1 baths / 2,773 ft2
Single Family / Built: 1988
180
1138 Ridge Road, Lake Forest, Illinois 60045
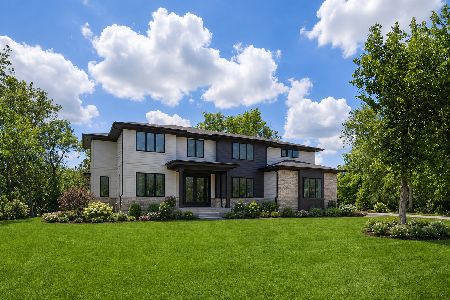
For Sale
$2,750,000
5 beds / 6.1 baths / 6,000 ft2
Single Family / Built: 2026
28
20 Old Elm Road, Lake Forest, Illinois 60045
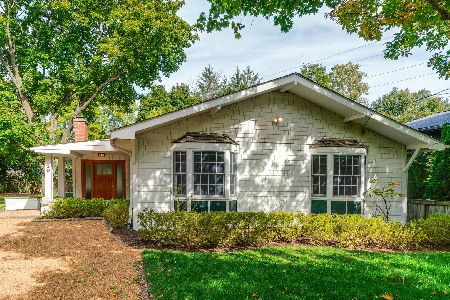
For Sale
$619,000
4 beds / 2.0 baths / 1,944 ft2
Single Family / Built: 1964
36
610 Ridge Road, Lake Forest, Illinois 60045
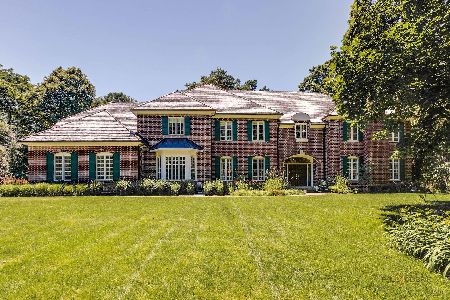
For Sale
$2,400,000
6 beds / 5.1 baths / 7,683 ft2
Single Family / Built: 1989
50
677 Buena Road, Lake Forest, Illinois 60045
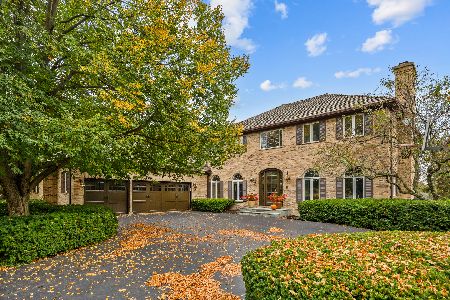
For Sale
$1,995,000
4 beds / 4.1 baths / 4,387 ft2
Single Family / Built: 1989
9
Nearby Sold Comparables
1131 Estes Avenue, Lake Forest, Illinois 60045

Sold
$789,000
4 beds / 2.1 baths / 2,740 ft2
Single Family / Built: 1986
1877
Lake Forest, Illinois 60045

Sold
$525,000
3 beds / 2.2 baths / 3,336 ft2
Single Family / Built: 1984
6226
1145 Estes Avenue, Lake Forest, Illinois 60045
Sold
$599,000
3 beds / 2.2 baths / 3,336 ft2
Single Family / Built: 1984
5722
1130 Breckenridge Avenue, Lake Forest, Illinois 60045
Sold
$665,000
4 beds / 2.1 baths / 2,700 ft2
Single Family / Built: 1986
3859
1088 Breckenridge Avenue, Lake Forest, Illinois 60045
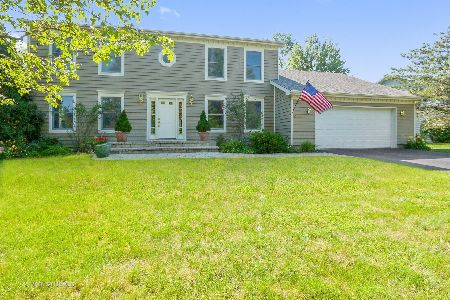
Sold
$650,000
5 beds / 3.0 baths / 2,974 ft2
Single Family / Built: 1987
2357
Contact Agent
Listing Provided By
Coldwell Banker Residential
