

1111 Oakwood Drive, Mount Prospect, Illinois 60056
Sorry, we are updating photos, please update this page in 15 minutes
$236,000
|
Sold
|
|
| Status: | Closed |
| Sqft: | 2,924 |
| Cost/Sqft: | $82 |
| Beds: | 5 |
| Baths: | 3 |
| Year Built: | 1971 |
| Property Taxes: | $7,842 |
| Days On Market: | 5042 |
| Lot Size: | 0,00 |
Description
INCREDIBLE SHORT SALE OPPORTUNITY! 2924 SQ FT! BRING YOUR DECORATING IDEAS... DONT MISS THIS INCREDIBLE HOME... IN THIS VERY COMFORTABLE NEIGHBORHOOD. THIS WONT LAST
Property Specifics
| Single Family | |
| — | |
| Colonial | |
| 1971 | |
| Full | |
| Vinyl Siding, Brick | |
| Asphalt | |
| VERY LARGE 2 STORY | |
| No | |
| — |
| Cook | |
| — | |
| 0 / Not Applicable | |
| None | |
| Lake Michigan | |
| Public Sewer | |
| Central Air | |
| Natural Gas | |
| 08253705 | |
| 08152060060000 |
Nearby Schools
| NAME: | DISTRICT: | DISTANCE: | |
|---|---|---|---|
|
Grade School
John Jay Elementary School |
59 | — | |
|
Middle School
Holmes Junior High School |
59 | Not in DB | |
|
High School
Rolling Meadows High School |
214 | Not in DB | |
Property History
| DATE: | EVENT: | PRICE: | SOURCE: |
|---|---|---|---|
| 11 Sep, 2013 | Sold | $236,000 | MRED MLS |
| 21 Jan, 2013 | Under contract | $240,000 | MRED MLS |
| 20 Jan, 2013 | Listed for sale | $225,000 | MRED MLS |
| 26 Sep, 2014 | Sold | $474,500 | MRED MLS |
| 30 Aug, 2014 | Under contract | $495,000 | MRED MLS |
| — | Last price change | $499,000 | MRED MLS |
| 14 Aug, 2014 | Listed for sale | $499,000 | MRED MLS |
| 26 Apr, 2021 | Sold | $520,000 | MRED MLS |
| 25 Feb, 2021 | Under contract | $525,000 | MRED MLS |
| — | Last price change | $539,999 | MRED MLS |
| 1 Jan, 2021 | Listed for sale | $539,999 | MRED MLS |
Sorry, we are updating photos, please update this page in 15 minutes
Room Specifics
All Bedroom Info:
Total Bedrooms: 5
Bedrooms Above Ground: 5
Bedrooms Below Ground: 0
Total Bedrooms: 5
Bedrooms Above Ground: 5
Bedrooms Below Ground: 0
Second Bedroom Info:
Dimensions: —
Location: —Dimensions: —
Floor Type: Carpet
Third Bedroom Info:
Dimensions: —
Location: —Dimensions: —
Floor Type: Carpet
Fourth Bedroom Info:
Dimensions: —
Location: —Dimensions: —
Floor Type: Carpet
Bathroom Info:
Full Bathrooms: 3
Partial Bathrooms: 1Full Bathrooms: 3
Bathroom Amenities: —
Bathroom in Basement: 0
Dining Room Info:
Dimensions: —
Location: —Dimensions: —
Floor Type: Carpet
Kitchen Info:
Dimensions: —
Location: —Dimensions: —
Floor Type: Other
Features: Eating Area-Breakfast Bar
Laundry Room Info:
Dimensions: —
Location: —Dimensions: —
Floor Type: Carpet
Living Room Info:
Dimensions: —
Location: —Dimensions: —
Floor Type: Carpet
Family Room Info:
Dimensions: —
Location: —Dimensions: —
Floor Type: Other
Additional Rooms Info:
Rooms: Bedroom 5
Basement: FullRooms: Bedroom 5
Other Specifics
| 2 | |
| Concrete Perimeter | |
| Garage | |
| — | |
| — | |
| — | |
| — | |
| Irregular Lot | |
| 120X64X119X62 | |
| — | |
| Full | |
| — | |
| — | |
| Not in DB | |
| — | |
| — | |
| — |
Tax History
| Year | Property Taxes |
|---|---|
| 2013 | $7,842 |
| 2014 | $8,656 |
| 2021 | $8,090 |
Contact Agent
Nearby Similar Homes
1108 Cherrywood Drive, Mount Prospect, Illinois 60056

For Sale
$549,000
4 beds / 2.1 baths / 1,950 ft2
Single Family / Built: 1969
23
1805 Willow Lane, Mount Prospect, Illinois 60056

For Sale
$647,500
4 beds / 2.1 baths / 2,872 ft2
Single Family / Built: 1969
35
1814 Catalpa Lane, Mount Prospect, Illinois 60056

For Sale
$439,900
3 beds / 2.0 baths / 2,036 ft2
Single Family / Built: 1971
81
1508 Palm Drive, Mount Prospect, Illinois 60056

For Sale
$449,000
6 beds / 2.0 baths / 2,079 ft2
Single Family / Built: 1960
98
724 Crestwood Lane, Mount Prospect, Illinois 60056

For Sale
$525,000
3 beds / 2.0 baths / 2,000 ft2
Single Family / Built: 1967
14
617 Busse Road, Mount Prospect, Illinois 60056

For Sale
$634,700
4 beds / 2.0 baths / 1,820 ft2
Single Family / Built: 1961
55
Nearby Sold Comparables
1111 Oakwood Drive, Mount Prospect, Illinois 60056

Sold
$495,000
5 beds / 3.1 baths / 2,924 ft2
Single Family / Built: 1969
4471
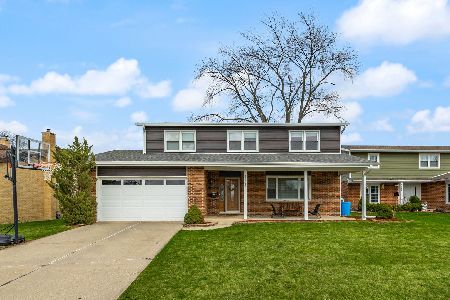
1111 Oakwood Drive, Mount Prospect, Illinois 60056
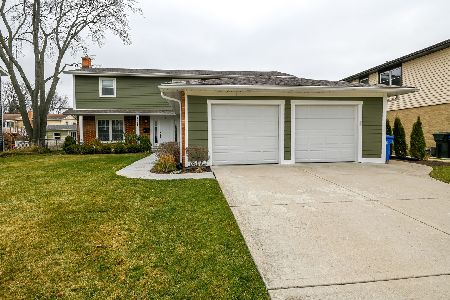
Sold
$525,000
5 beds / 3.1 baths / 2,924 ft2
Single Family / Built: 1971
2139
1112 Cherrywood Drive, Mount Prospect, Illinois 60056
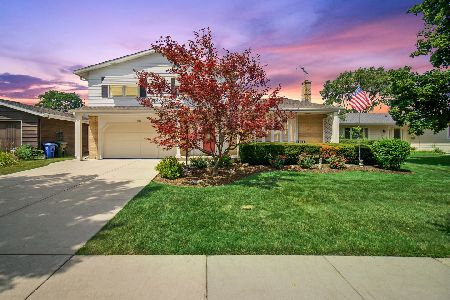
Sold
$360,000
4 beds / 2.1 baths / 2,216 ft2
Single Family / Built: 1970
2287
Contact Agent
Listing Provided By
Keller Williams Success Realty
