

1114 Jasper Drive, Johnsburg, Illinois 60051
Sorry, we are updating photos, please update this page in 15 minutes
$157,000
|
Sold
|
|
| Status: | Closed |
| Sqft: | 0 |
| Cost/Sqft: | — |
| Beds: | 3 |
| Baths: | 2 |
| Year Built: | 1977 |
| Property Taxes: | $3,057 |
| Days On Market: | 6561 |
| Lot Size: | 0,00 |
Description
SHORT SALE! JOHNSBURG SCHOOLS. LARGE 4 BEDROOM HOME WITH 2 FULL BATHS. OVERSIZED 3+ CAR HEATED GARAGE. HOME HAS BEEN UPDATED IN AND OUT INCLUDING NEWER ROOF AND FURNACE! ENJOY THE LARGE DECK OFF THE EAT-IN-KITCHEN. ADDED SPACE IN THE FINISHED BASEMENT INCLUDING FAMILY ROOM, LAUNDRY, STORAGE, AND 4TH BEDROOM! ALLOW TIME FOR LENDER APPROVAL. SOLD AS IS.
Property Specifics
| Single Family | |
| — | |
| Ranch | |
| 1977 | |
| Full | |
| Aluminum/Vinyl/Steel Siding, Brick, Cedar | |
| Asphalt | |
| — | |
| No | |
| 0 |
| Mc Henry | |
| — | |
| 0 / Not Applicable | |
| None | |
| Community Well | |
| Septic-Private | |
| Central Air | |
| Natural Gas, Forced Air | |
| 07068513 | |
| 1007228003 |
Nearby Schools
| NAME: | DISTRICT: | DISTANCE: | |
|---|---|---|---|
|
Grade School
James C Bush Elementary School |
12 | — | |
|
Middle School
Johnsburg Junior High School |
12 | Not in DB | |
|
High School
Johnsburg High School |
12 | Not in DB | |
Property History
| DATE: | EVENT: | PRICE: | SOURCE: |
|---|---|---|---|
| 5 Mar, 2009 | Sold | $157,000 | MRED MLS |
| 21 Nov, 2008 | Under contract | $159,000 | MRED MLS |
| 5 Nov, 2008 | Listed for sale | $159,000 | MRED MLS |
| 30 Sep, 2011 | Sold | $138,500 | MRED MLS |
| 5 Aug, 2011 | Under contract | $138,500 | MRED MLS |
| 26 Jul, 2011 | Listed for sale | $138,500 | MRED MLS |
Sorry, we are updating photos, please update this page in 15 minutes
Room Specifics
All Bedroom Info:
Total Bedrooms: 4
Bedrooms Above Ground: 3
Bedrooms Below Ground: 1
Total Bedrooms: 4
Bedrooms Above Ground: 3
Bedrooms Below Ground: 1
Second Bedroom Info:
Dimensions: —
Location: —Dimensions: —
Floor Type: Carpet
Third Bedroom Info:
Dimensions: —
Location: —Dimensions: —
Floor Type: Carpet
Fourth Bedroom Info:
Dimensions: —
Location: —Dimensions: —
Floor Type: Carpet
Bathroom Info:
Full Bathrooms: 2
Partial Bathrooms: —Full Bathrooms: 2
Bathroom Amenities: —
Bathroom in Basement: 1
Kitchen Info:
Dimensions: —
Location: —Dimensions: —
Floor Type: Vinyl
Features: Eating Area-Table Space
Laundry Room Info:
Dimensions: —
Location: —Dimensions: —
Floor Type: Other
Living Room Info:
Dimensions: —
Location: —Dimensions: —
Floor Type: Carpet
Family Room Info:
Dimensions: —
Location: —Dimensions: —
Floor Type: Carpet
Additional Rooms Info:
Rooms: Eating Area, Storage
Basement: FullRooms: Eating Area, Storage
Other Specifics
| 3 | |
| Concrete Perimeter | |
| Garage | |
| — | |
| — | |
| — | |
| Deck | |
| Corner Lot | |
| 83.04X113.74X108X89X75.18 | |
| Unfinished | |
| None | |
| — | |
| Range, Dishwasher, Refrigerator, Washer, Dryer | |
| Not in DB | |
| Water Rights, Street Paved | |
| — | |
| — |
Tax History
| Year | Property Taxes |
|---|---|
| 2009 | $3,057 |
| 2011 | $3,324 |
Contact Agent
Nearby Similar Homes
4812 Howard Street, Mchenry, Illinois 60051

For Sale
$264,900
3 beds / 2.0 baths / 1,440 ft2
Single Family / Built: 1963
81
1418 Torrey Trail, Johnsburg, Illinois 60051
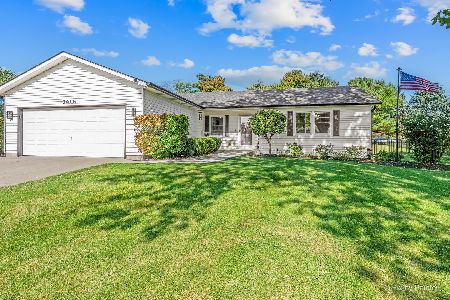
For Sale
$425,000
3 beds / 2.0 baths / 1,923 ft2
Single Family / Built: 1989
9
914 Oakleaf Avenue, Mchenry, Illinois 60051

For Sale
$280,000
3 beds / 1.0 baths / 1,286 ft2
Single Family / Built: 1955
21
5301 Pistakee Drive, Johnsburg, Illinois 60051

For Sale
$335,700
3 beds / 1.0 baths / 1,008 ft2
Single Family / Built: 1960
2
5408 Amby Lane, Mchenry, Illinois 60051

For Sale
$479,900
4 beds / 3.0 baths / 2,265 ft2
Single Family / Built: 1978
8
Nearby Sold Comparables
1114 Jasper Drive, Johnsburg, Illinois 60051

Sold
$138,500
3 beds / 2.0 baths / 980 ft2
Single Family / Built: 1973
5568
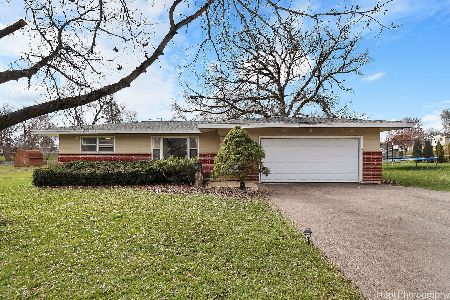
1114 Jasper Drive, Mchenry, Illinois 60051
Sold
$164,900
3 beds / 2.0 baths / 0 ft2
Single Family / Built: 1973
3903
Contact Agent
Listing Provided By
R.E.I.T. Homes
