

1116 Warren Lane, Vernon Hills, Illinois 60061
Subdivision > Grosse Pointe Village
Sorry, we are updating photos, please update this page in 15 minutes
$331,000
|
Sold
|
|
| Status: | Closed |
| Sqft: | 2,677 |
| Cost/Sqft: | $121 |
| Beds: | 4 |
| Baths: | 3 |
| Year Built: | 1989 |
| Property Taxes: | $12,393 |
| Days On Market: | 5210 |
| Lot Size: | 0,17 |
Description
Bank verbally APPROVED List price!!!!! Short sale. Quick close possible. Soaring ceilings in entry and dining room. Formal living room. Huge family room with fireplace. Completely updated kitchen with stainless steel appliances, granite & ceramic floors. 1st floor den/office. Gorgeous hardwood floors throughout most of 1st floor. Full finished basement. Fenced backyard w/huge deck. Come see this today!
Property Specifics
| Single Family | |
| — | |
| — | |
| 1989 | |
| Full | |
| Brick | |
| Asphalt | |
| — | |
| No | |
| 0.17 |
| Lake | |
| Grosse Pointe Village | |
| 0 / Not Applicable | |
| None | |
| Lake Michigan | |
| Public Sewer | |
| Central Air | |
| Natural Gas, Forced Air | |
| 08120176 | |
| 15064030210000 |
Nearby Schools
| NAME: | DISTRICT: | DISTANCE: | |
|---|---|---|---|
|
Grade School
Diamond Lake Elementary School |
76 | — | |
|
Middle School
West Oak Middle School |
76 | Not in DB | |
|
High School
Adlai E Stevenson High School |
125 | Not in DB | |
Property History
| DATE: | EVENT: | PRICE: | SOURCE: |
|---|---|---|---|
| 15 Jul, 2013 | Sold | $331,000 | MRED MLS |
| 28 May, 2013 | Under contract | $325,000 | MRED MLS |
| — | Last price change | $355,000 | MRED MLS |
| 21 Jul, 2012 | Listed for sale | $400,000 | MRED MLS |
Sorry, we are updating photos, please update this page in 15 minutes
Room Specifics
All Bedroom Info:
Total Bedrooms: 5
Bedrooms Above Ground: 4
Bedrooms Below Ground: 1
Total Bedrooms: 5
Bedrooms Above Ground: 4
Bedrooms Below Ground: 1
Second Bedroom Info:
Dimensions: —
Location: —Dimensions: —
Floor Type: Carpet
Third Bedroom Info:
Dimensions: —
Location: —Dimensions: —
Floor Type: Carpet
Fourth Bedroom Info:
Dimensions: —
Location: —Dimensions: —
Floor Type: Carpet
Bathroom Info:
Full Bathrooms: 3
Partial Bathrooms: 1Full Bathrooms: 3
Bathroom Amenities: Separate Shower, Double Sink
Bathroom in Basement: 0
Dining Room Info:
Dimensions: —
Location: —Dimensions: —
Floor Type: Hardwood
Kitchen Info:
Dimensions: —
Location: —Dimensions: —
Floor Type: Ceramic Tile
Features: Eating Area-Breakfast Bar, Eating Area-Table Space, Island
Laundry Room Info:
Dimensions: —
Location: —Dimensions: —
Floor Type: Vinyl
Living Room Info:
Dimensions: —
Location: —Dimensions: —
Floor Type: Hardwood
Family Room Info:
Dimensions: —
Location: —Dimensions: —
Floor Type: Hardwood
Additional Rooms Info:
Rooms: Bedroom 5, Den
Basement: FullRooms: Bedroom 5, Den
Other Specifics
| 2 | |
| Concrete Perimeter | |
| Garage | |
| — | |
| — | |
| — | |
| Deck | |
| Fenced Yard | |
| 66 X 114 X 68 X 114 | |
| — | |
| Full | |
| Vaulted/Cathedral Ceilings, Bar-Dry | |
| Range, Microwave, Dishwasher, Refrigerator, Disposal | |
| Not in DB | |
| Tennis Courts, Sidewalks, Street Paved | |
| — | |
| Wood Burning |
Tax History
| Year | Property Taxes |
|---|---|
| 2013 | $12,393 |
Contact Agent
Nearby Similar Homes

73 Shelby Court, Vernon Hills, Illinois 60061

For Sale
$725,000
4 beds / 2.1 baths / 2,677 ft2
Single Family / Built: 1991
82
860 Saugatuck Trail, Vernon Hills, Illinois 60061

For Sale
$675,000
3 beds / 3.1 baths / 2,396 ft2
Single Family / Built: 1991
6

7062 Osage Road, Long Grove, Illinois 60060
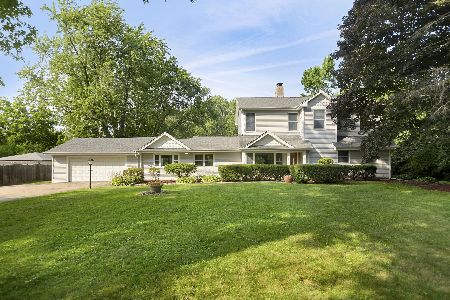
For Sale
$530,000
5 beds / 2.0 baths / 3,500 ft2
Single Family / Built: 1954
103
Nearby Sold Comparables
1100 Warren Lane, Vernon Hills, Illinois 60061
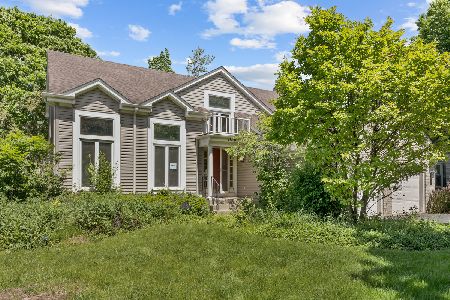
Sold
$480,000
4 beds / 2.1 baths / 2,643 ft2
Single Family / Built: 1989
886
1100 Warren Lane, Vernon Hills, Illinois 60061
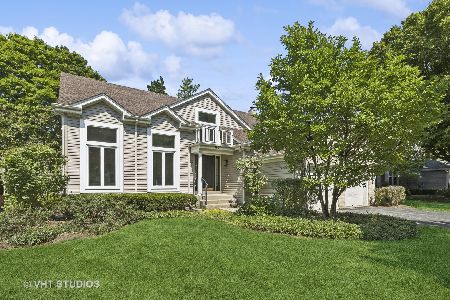
Sold
$539,900
4 beds / 2.1 baths / 2,643 ft2
Single Family / Built: 1989
811
1115 Warren Lane, Vernon Hills, Illinois 60061

Sold
$390,000
4 beds / 2.1 baths / 2,660 ft2
Single Family / Built: 1989
4818
1123 Warren Lane, Vernon Hills, Illinois 60061
Sold
$399,800
4 beds / 2.1 baths / 2,643 ft2
Single Family / Built: 1991
3703
1131 Warren Lane, Vernon Hills, Illinois 60061
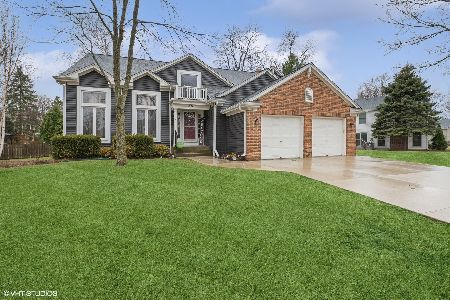
Sold
$650,000
4 beds / 3.1 baths / 2,643 ft2
Single Family / Built: 1989
581
Contact Agent
Listing Provided By
Weichert REALTORS Goodchild Homes
