

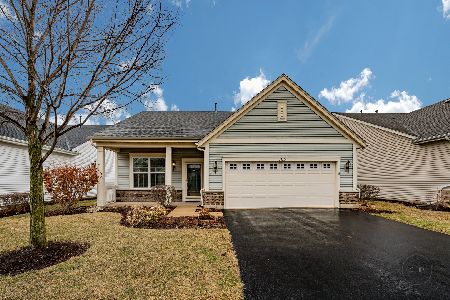
1118 Heathrow Lane, Aurora, Illinois 60502
Subdivision > Carillon At Stonegate
Sorry, we are updating photos, please update this page in 15 minutes
$297,000
|
Sold
|
|
| Status: | Closed |
| Sqft: | 1,884 |
| Cost/Sqft: | $165 |
| Beds: | 2 |
| Baths: | 2 |
| Year Built: | 2010 |
| Property Taxes: | $8,693 |
| Days On Market: | 3299 |
| Lot Size: | 0,00 |
Description
Active adult 55+ Community with Clubhouse, Pool, Tennis and Bocce ball Courts.This is an "Energy Star" home. Monte Carlo model with rear facing sunny South. Hardwood floors, 42" kitchen cabinets and Corian counter-tops.Sun room off kitchen,Family room with fireplace. High efficiency furnace and air conditioning
Property Specifics
| Single Family | |
| — | |
| Ranch | |
| 2010 | |
| None | |
| Vinyl Siding, Brick | |
| Asphalt | |
| MONTE CARLO | |
| No | |
| — |
| Kane | |
| Carillon At Stonegate | |
| 185 / Monthly | |
| Insurance, Clubhouse, Exercise Facilities, Pool, Lawn Care, Snow Removal | |
| Public | |
| Public Sewer | |
| Central Air | |
| Natural Gas | |
| 09782870 | |
| 1513255004 |
Property History
| DATE: | EVENT: | PRICE: | SOURCE: |
|---|---|---|---|
| 5 Jan, 2018 | Sold | $297,000 | MRED MLS |
| 7 Dec, 2017 | Under contract | $310,000 | MRED MLS |
| 19 Oct, 2017 | Listed for sale | $310,000 | MRED MLS |
| 27 Feb, 2020 | Sold | $297,000 | MRED MLS |
| 7 Jan, 2020 | Under contract | $309,000 | MRED MLS |
| — | Last price change | $314,900 | MRED MLS |
| 16 Aug, 2019 | Listed for sale | $314,900 | MRED MLS |
Sorry, we are updating photos, please update this page in 15 minutes
Room Specifics
All Bedroom Info:
Total Bedrooms: 2
Bedrooms Above Ground: 2
Bedrooms Below Ground: 0
Total Bedrooms: 2
Bedrooms Above Ground: 2
Bedrooms Below Ground: 0
Second Bedroom Info:
Dimensions: —
Location: —Dimensions: —
Floor Type: Carpet
Bathroom Info:
Full Bathrooms: 2
Partial Bathrooms: 0Full Bathrooms: 2
Bathroom Amenities: Separate Shower, Double Sink, Double Shower, Soaking Tub
Bathroom in Basement: —
Dining Room Info:
Dimensions: —
Location: —Dimensions: —
Floor Type: Hardwood
Kitchen Info:
Dimensions: —
Location: —Dimensions: —
Floor Type: Hardwood
Features: Eating Area-Breakfast Bar, Eating Area-Table Space
Laundry Room Info:
Dimensions: —
Location: —Dimensions: —
Floor Type: Vinyl
Family Room Info:
Dimensions: —
Location: —Dimensions: —
Floor Type: Hardwood
Additional Rooms Info:
Rooms: Sun Room, Den
Basement: NoneRooms: Sun Room, Den
Other Specifics
| 2 | |
| — | |
| Garage | |
| — | |
| — | |
| — | |
| Patio | |
| — | |
| 53X120 | |
| — | |
| Full | |
| Hardwood Floors, First Floor Bedroom, First Floor Laundry, First Floor Full Bath | |
| Range, Microwave, Dishwasher, Refrigerator, Washer, Dryer, Disposal | |
| Not in DB | |
| Clubhouse, Pool, Tennis Courts, Street Lights | |
| — | |
| — |
Tax History
| Year | Property Taxes |
|---|---|
| 2018 | $8,693 |
| 2020 | $8,188 |
Contact Agent
Nearby Similar Homes
1119 Heathrow Lane, Aurora, Illinois 60502

For Sale
$449,900
2 beds / 2.0 baths / 1,736 ft2
Single Family / Built: 2011
48

2080 Stephen Street, Aurora, Illinois 60502

For Sale
$430,000
3 beds / 2.0 baths / 1,936 ft2
Single Family / Built: 2004
71
1034 Stephen Court, Aurora, Illinois 60502

For Sale
$440,000
4 beds / 2.1 baths / 2,212 ft2
Single Family / Built: 2004
29
1058 Courtland Place, Aurora, Illinois 60502

For Sale
$775,000
5 beds / 3.1 baths / 3,660 ft2
Single Family / Built: 1994
71
1985 Reckinger Road, Aurora, Illinois 60502

For Sale
$449,900
3 beds / 2.0 baths / 2,356 ft2
Single Family / Built: 1976
28
Nearby Sold Comparables
1118 Heathrow Lane, Aurora, Illinois 60502

Sold
$309,000
2 beds / 2.0 baths / 1,884 ft2
Single Family / Built: 2010
2633
1120 Heathrow Lane, Aurora, Illinois 60502
Sold
$275,000
2 beds / 2.0 baths / 1,800 ft2
Single Family / Built: 2010
4587
Aurora, Illinois 60502
Sold
$221,400
2 beds / 2.0 baths / 1,402 ft2
Single Family / Built: 2009
3896
1115 Heathrow Lane, Aurora, Illinois 60502
Sold
$243,500
2 beds / 2.0 baths / 1,423 ft2
Single Family / Built: 2009
2334
1112 Heathrow Lane, Aurora, Illinois 60502
Sold
$335,000
2 beds / 2.0 baths / 2,089 ft2
Single Family / Built: 2011
2444
1125 Heathrow Lane, Aurora, Illinois 60502
Sold
$263,990
2 beds / 2.0 baths / 1,718 ft2
Single Family / Built: 2012
5244
Contact Agent
Listing Provided By
Baird & Warner
