

[Address Unavailable], Aurora, Illinois 60502
Subdivision > Carillon At Stonegate
Sorry, we are updating photos, please update this page in 15 minutes
$218,000
|
Sold
|
|
| Status: | Closed |
| Sqft: | 1,402 |
| Cost/Sqft: | $158 |
| Beds: | 2 |
| Baths: | 2 |
| Year Built: | 2009 |
| Property Taxes: | $5,997 |
| Days On Market: | 3896 |
| Lot Size: | 0,00 |
Description
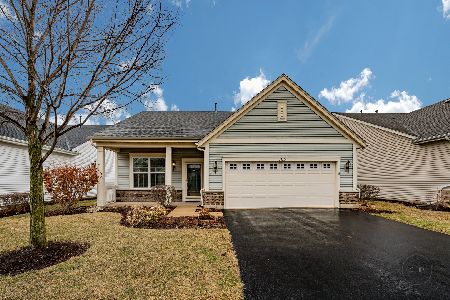
Charming Atlantis model in pristine condition. Smallest unit and price! Very neutral decor. New roof, gutters & downspouts in 2014, from a hail storm. Cool covered front porch and rear patio. Lovely view of the green space from the patio. Extra plantings & small trees. Square footage is 1402. Easy to maintain. Huge 2 car garage for extra storage. Carillon at Stonegate is a great place to call home for over 55's. There are many activities and friendships to be made! Clubhouse, walking trails & more. Can close quickly!
Property Specifics
| Single Family | |
| — | |
| Ranch | |
| 2009 | |
| None | |
| Vinyl Siding, Brick | |
| Asphalt | |
| ATLANTIS | |
| No | |
| — |
| Kane | |
| Carillon At Stonegate | |
| 180 / Monthly | |
| Insurance, Clubhouse, Exercise Facilities, Pool, Lawn Care, Snow Removal | |
| Public | |
| Sewer-Storm | |
| Central Air | |
| Natural Gas, Forced Air | |
| 09152404 | |
| 1513234020 |
Nearby Schools
| NAME: | DISTRICT: | DISTANCE: | |
|---|---|---|---|
|
Grade School
Mabel Odonnell Elementary School |
131 | — | |
|
Middle School
C F Simmons Middle School |
131 | Not in DB | |
|
High School
East High School |
131 | Not in DB | |
Property History
| DATE: | EVENT: | PRICE: | SOURCE: |
|---|
Sorry, we are updating photos, please update this page in 15 minutes
Room Specifics
All Bedroom Info:
Total Bedrooms: 2
Bedrooms Above Ground: 2
Bedrooms Below Ground: 0
Total Bedrooms: 2
Bedrooms Above Ground: 2
Bedrooms Below Ground: 0
Second Bedroom Info:
Dimensions: —
Location: —Dimensions: —
Floor Type: Carpet
Bathroom Info:
Full Bathrooms: 2
Partial Bathrooms: 0Full Bathrooms: 2
Bathroom Amenities: —
Bathroom in Basement: —
Dining Room Info:
Dimensions: —
Location: —Dimensions: —
Floor Type: Carpet
Kitchen Info:
Dimensions: —
Location: —Dimensions: —
Floor Type: Ceramic Tile
Laundry Room Info:
Dimensions: —
Location: —Dimensions: —
Floor Type: Vinyl
Living Room Info:
Dimensions: —
Location: —Dimensions: —
Floor Type: Carpet
Additional Rooms Info:
Rooms: Foyer
Basement: NoneRooms: Foyer
Other Specifics
| 2 | |
| Concrete Perimeter | |
| Garage | |
| — | |
| — | |
| — | |
| — | |
| Common Grounds | |
| 53 X 126 | |
| — | |
| Full | |
| First Floor Bedroom, First Floor Laundry, First Floor Full Bath | |
| Range, Microwave, Dishwasher, Refrigerator, Washer, Dryer, Disposal | |
| Not in DB | |
| Clubhouse, Pool, Tennis Courts, Sidewalks | |
| — | |
| — |
Tax History
| Year | Property Taxes |
|---|
Contact Agent
Nearby Similar Homes
1119 Heathrow Lane, Aurora, Illinois 60502

For Sale
$449,900
2 beds / 2.0 baths / 1,736 ft2
Single Family / Built: 2011
48

2080 Stephen Street, Aurora, Illinois 60502

For Sale
$430,000
3 beds / 2.0 baths / 1,936 ft2
Single Family / Built: 2004
71
1034 Stephen Court, Aurora, Illinois 60502

For Sale
$440,000
4 beds / 2.1 baths / 2,212 ft2
Single Family / Built: 2004
29
1058 Courtland Place, Aurora, Illinois 60502

For Sale
$775,000
5 beds / 3.1 baths / 3,660 ft2
Single Family / Built: 1994
71
1985 Reckinger Road, Aurora, Illinois 60502

For Sale
$449,900
3 beds / 2.0 baths / 2,356 ft2
Single Family / Built: 1976
28
Nearby Sold Comparables
1115 Heathrow Lane, Aurora, Illinois 60502
Sold
$243,500
2 beds / 2.0 baths / 1,423 ft2
Single Family / Built: 2009
2334
1111 Heathrow Lane, Aurora, Illinois 60502

Sold
$266,900
2 beds / 2.0 baths / 1,850 ft2
Single Family / Built: 2009
5345
1111 Heathrow Lane, Aurora, Illinois 60502

Sold
$460,000
2 beds / 2.0 baths / 1,866 ft2
Single Family / Built: 2009
1191
1112 Heathrow Lane, Aurora, Illinois 60502
Sold
$335,000
2 beds / 2.0 baths / 2,089 ft2
Single Family / Built: 2011
2444
1134 Drury Lane, Aurora, Illinois 60502
Sold
$299,074
2 beds / 2.0 baths / 2,000 ft2
Single Family / Built: 2011
5649
1134 Drury Lane, Aurora, Illinois 60502
Sold
$315,000
2 beds / 2.1 baths / 2,000 ft2
Single Family / Built: 2011
4735
Contact Agent
Listing Provided By
Coldwell Banker Residential
