

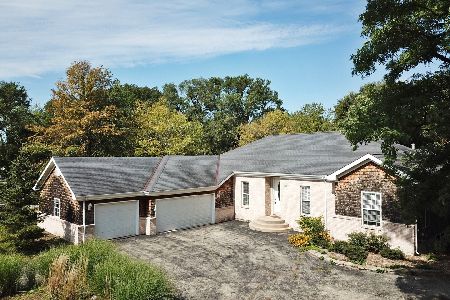
112 Stonegate Drive, Oswego, Illinois 60543
Subdivision > Stonegate Estates
Sorry, we are updating photos, please update this page in 15 minutes
$557,500
|
Sold
|
|
| Status: | Closed |
| Sqft: | 5,000 |
| Cost/Sqft: | $130 |
| Beds: | 4 |
| Baths: | 4 |
| Year Built: | 2001 |
| Property Taxes: | $20,649 |
| Days On Market: | 5710 |
| Lot Size: | 0,00 |
Description
Tree Lined Estate Sized Home and Site, Backs to Sunken Creek down Ravine Overlook! All Brick with Walk out Bmt wth Patio Door and Fireplace! Home has Center Family room w/bridged upper hall! Brazillian Cherry floors! Handsome Den with Fireplace and wood ceiling and wainscot, Enormous Fam Rm includes stone Fplc with two story soaring windows overlooking yard, Ravine and Water Rapids View! All BRs w/Bath connecting.
Property Specifics
| Single Family | |
| — | |
| French Provincial | |
| 2001 | |
| Full, Walkout | |
| Brick | |
| — | |
| BRICK SIDELOAD ESTATE HOME | |
| Yes | |
| — |
| Kendall | |
| Stonegate Estates | |
| 0 / Not Applicable | |
| None | |
| Public | |
| Public Sewer | |
| Central Air | |
| Natural Gas, Forced Air | |
| 07762994 | |
| 0317253018 |
Property History
| DATE: | EVENT: | PRICE: | SOURCE: |
|---|---|---|---|
| 22 Jun, 2011 | Sold | $557,500 | MRED MLS |
| 2 Jun, 2011 | Under contract | $649,900 | MRED MLS |
| 24 Mar, 2011 | Listed for sale | $649,900 | MRED MLS |
Sorry, we are updating photos, please update this page in 15 minutes
Room Specifics
All Bedroom Info:
Total Bedrooms: 4
Bedrooms Above Ground: 4
Bedrooms Below Ground: 0
Total Bedrooms: 4
Bedrooms Above Ground: 4
Bedrooms Below Ground: 0
Second Bedroom Info:
Dimensions: —
Location: —Dimensions: —
Floor Type: Carpet
Third Bedroom Info:
Dimensions: —
Location: —Dimensions: —
Floor Type: Carpet
Fourth Bedroom Info:
Dimensions: —
Location: —Dimensions: —
Floor Type: Carpet
Bathroom Info:
Full Bathrooms: 4
Partial Bathrooms: 1Full Bathrooms: 4
Bathroom Amenities: Double Sink
Bathroom in Basement: 0
Dining Room Info:
Dimensions: —
Location: —Dimensions: —
Floor Type: Hardwood
Kitchen Info:
Dimensions: —
Location: —Dimensions: —
Floor Type: Hardwood
Features: Island, Pantry-Butler, Pantry-Walk-in
Laundry Room Info:
Dimensions: —
Location: —Dimensions: —
Floor Type: Ceramic Tile
Living Room Info:
Dimensions: —
Location: —Dimensions: —
Floor Type: Carpet
Family Room Info:
Dimensions: —
Location: —Dimensions: —
Floor Type: Carpet
Additional Rooms Info:
Rooms: Breakfast Room, Den, Foyer, Mud Room, Office
Basement: Full, WalkoutRooms: Breakfast Room, Den, Foyer, Mud Room, Office
Other Specifics
| 3 | |
| — | |
| Garage | |
| — | |
| — | |
| — | |
| Patio, Storms/Screens | |
| Channel Front, Landscaped, River Front, Stream(s), Water View, Wooded | |
| 215X207X275X164 | |
| — | |
| Full | |
| Vaulted/Cathedral Ceilings, First Floor Bedroom, First Floor Laundry | |
| Range, High End Refrigerator, Stainless Steel Appliance(s), Wine Refrigerator | |
| Not in DB | |
| — | |
| — | |
| Wood Burning |
Tax History
| Year | Property Taxes |
|---|---|
| 2011 | $20,649 |
Contact Agent
Nearby Similar Homes
150 Madison Street, Oswego, Illinois 60543
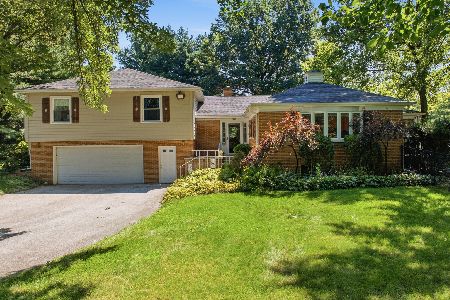
For Sale
$615,000
4 beds / 2.2 baths / 3,385 ft2
Single Family / Built: 1960
19
703 Erwin Street, Oswego, Illinois 60543
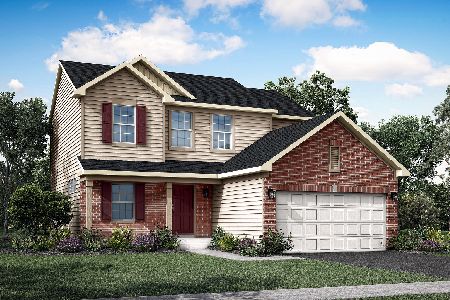
For Sale
$479,996
3 beds / 2.1 baths / 2,163 ft2
Single Family / Built: 2025
81
2411 Semillon Street, Oswego, Illinois 60543
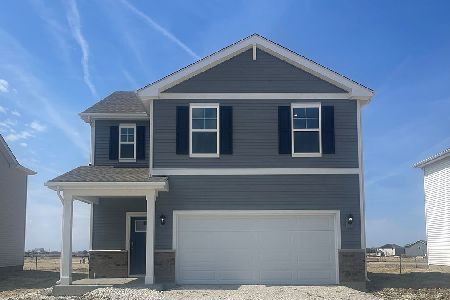
For Sale
$439,990
4 beds / 2.1 baths / 1,953 ft2
Single Family / Built: 2026
82

2408 A State Route 31 Highway, Oswego, Illinois 60543
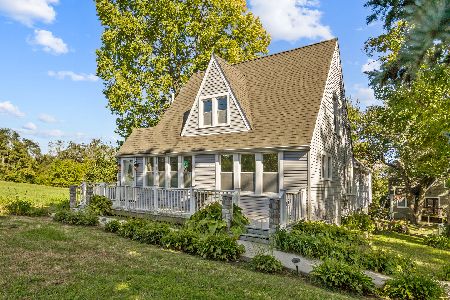
For Sale
$379,067
4 beds / 3.0 baths / 2,434 ft2
Single Family / Built: 1933
21

Nearby Sold Comparables
111 Stonegate Drive, Oswego, Illinois 60543

Sold
$389,900
4 beds / 3.0 baths / 3,740 ft2
Single Family / Built: 1999
4786
107 Stonegate Drive, Oswego, Illinois 60543
Sold
$450,000
5 beds / 3.1 baths / 2,457 ft2
Single Family / Built: 1998
4965
107 Stone Gate Drive, Oswego, Illinois 60543
Sold
$449,900
5 beds / 3.1 baths / 4,436 ft2
Single Family / Built: 1998
3862
Oswego, Illinois 60543
Sold
$199,500
3 beds / 3.0 baths / 2,390 ft2
Single Family / Built: 2004
5227
103 Stone Gate Drive, Oswego, Illinois 60543
Sold
$279,900
3 beds / 3.0 baths / 2,390 ft2
Single Family / Built: 2004
2428
6 Penn Court, Oswego, Illinois 60543
Sold
$294,900
4 beds / 2.1 baths / 3,490 ft2
Single Family / Built: 1989
5696
Contact Agent
Listing Provided By
RE/MAX Action
