

1120 Olympus Drive, Naperville, Illinois 60540
Subdivision > Maplebrook
Sorry, we are updating photos, please update this page in 15 minutes
$260,000
|
Sold
|
|
| Status: | Closed |
| Sqft: | 2,206 |
| Cost/Sqft: | $125 |
| Beds: | 4 |
| Baths: | 3 |
| Year Built: | 1967 |
| Property Taxes: | $6,362 |
| Days On Market: | 5517 |
| Lot Size: | 0,34 |
Description
MOTIVATED SELLERS! SPACIOUS HOME, APPROX. 2,206 SQ. FT. IN DESIRABLE MAPLEBROOK. UPDATED KITCHEN & BATHS. HARDWOOD FLOORS THROUGHOUT. LARGE MSTR. BR. SUITE W/WALK IN CLOSET AND PRIVATE BATH. NOTE LARGE BR. SIZES. FORMAL DINING RM. ALL APPLIANCES STAY. HUGE PARKLIKE FENCED YARD W/SHED. COMMUTER BUS AND TRAIN NEARBY. CLOSE TO SHOPPING & SCHOOLS. AGENT RELATED.
Property Specifics
| Single Family | |
| — | |
| Colonial | |
| 1967 | |
| Full | |
| Aluminum Siding, Vinyl Siding, Brick | |
| Asphalt | |
| — | |
| No | |
| 0.34 |
| Du Page | |
| Maplebrook | |
| 0 / Not Applicable | |
| None | |
| Lake Michigan | |
| Public Sewer | |
| Central Air | |
| Natural Gas, Forced Air | |
| 07910935 | |
| 0830110012 |
Nearby Schools
| NAME: | DISTRICT: | DISTANCE: | |
|---|---|---|---|
|
Grade School
Elmwood Elementary School |
203 | — | |
|
Middle School
Lincoln Junior High School |
203 | Not in DB | |
|
High School
Naperville Central High School |
203 | Not in DB | |
Property History
| DATE: | EVENT: | PRICE: | SOURCE: |
|---|---|---|---|
| 23 Mar, 2012 | Sold | $260,000 | MRED MLS |
| 3 Feb, 2012 | Under contract | $274,900 | MRED MLS |
| — | Last price change | $279,900 | MRED MLS |
| 25 Sep, 2011 | Listed for sale | $295,000 | MRED MLS |
| 1 Apr, 2021 | Sold | $410,000 | MRED MLS |
| 2 Feb, 2021 | Under contract | $419,900 | MRED MLS |
| 28 Jan, 2021 | Listed for sale | $419,900 | MRED MLS |
Sorry, we are updating photos, please update this page in 15 minutes
Room Specifics
All Bedroom Info:
Total Bedrooms: 4
Bedrooms Above Ground: 4
Bedrooms Below Ground: 0
Total Bedrooms: 4
Bedrooms Above Ground: 4
Bedrooms Below Ground: 0
Second Bedroom Info:
Dimensions: —
Location: —Dimensions: —
Floor Type: Hardwood
Third Bedroom Info:
Dimensions: —
Location: —Dimensions: —
Floor Type: Hardwood
Fourth Bedroom Info:
Dimensions: —
Location: —Dimensions: —
Floor Type: Hardwood
Bathroom Info:
Full Bathrooms: 3
Partial Bathrooms: 1Full Bathrooms: 3
Bathroom Amenities: —
Bathroom in Basement: 0
Dining Room Info:
Dimensions: —
Location: —Dimensions: —
Floor Type: Hardwood
Kitchen Info:
Dimensions: —
Location: —Dimensions: —
Floor Type: Hardwood
Features: Eating Area-Table Space, Pantry-Closet
Living Room Info:
Dimensions: —
Location: —Dimensions: —
Floor Type: Hardwood
Family Room Info:
Dimensions: —
Location: —Dimensions: —
Floor Type: Hardwood
Additional Rooms Info:
Rooms: No additional rooms
Basement: FullRooms: No additional rooms
Other Specifics
| 2 | |
| Concrete Perimeter | |
| Garage | |
| — | |
| — | |
| — | |
| Patio | |
| Fenced Yard | |
| 70 X 76 X 219 X 187 | |
| — | |
| Full | |
| Hardwood Floors | |
| Range, Microwave, Dishwasher, Disposal | |
| Not in DB | |
| Pool, Sidewalks, Street Lights, Street Paved | |
| — | |
| — |
Tax History
| Year | Property Taxes |
|---|---|
| 2012 | $6,362 |
| 2021 | $7,584 |
Contact Agent
Nearby Similar Homes
8 Gartner Road, Naperville, Illinois 60540
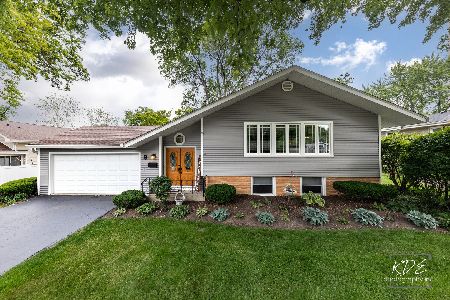
For Sale
$600,000
3 beds / 2.0 baths / 2,095 ft2
Single Family / Built: 1961
144
4 Tamarack Avenue, Naperville, Illinois 60540
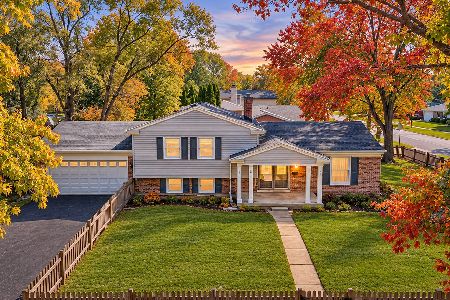
For Sale
$475,000
3 beds / 2.0 baths / 1,296 ft2
Single Family / Built: 1966
6
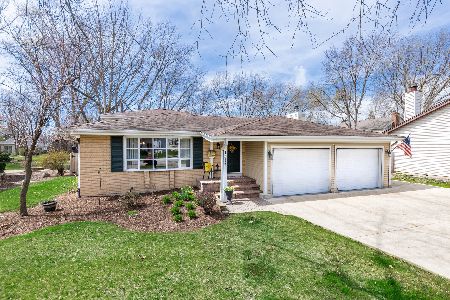
117 Tupelo Avenue, Naperville, Illinois 60540
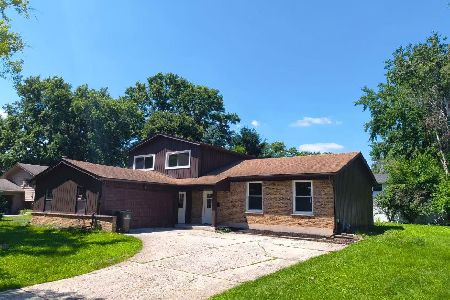
For Sale
$530,000
3 beds / 2.1 baths / 2,200 ft2
Single Family / Built: 1967
100
208 Waxwing Avenue, Naperville, Illinois 60565
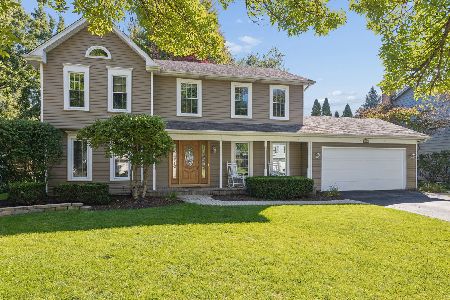
For Sale
$725,000
4 beds / 2.1 baths / 3,360 ft2
Single Family / Built: 1985
11
853 Edgewater Drive, Naperville, Illinois 60540
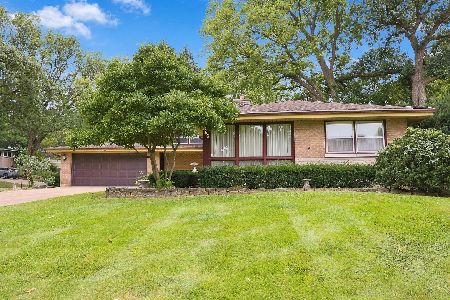
For Sale
$649,999
3 beds / 2.1 baths / 1,977 ft2
Single Family / Built: 1959
41
Nearby Sold Comparables
1120 Olympus Drive, Naperville, Illinois 60540
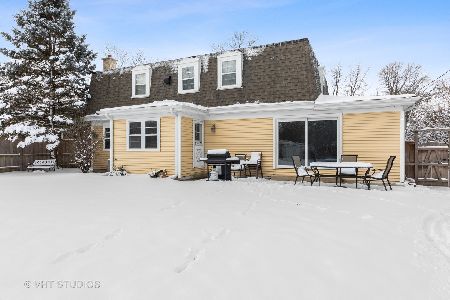
Sold
$419,900
4 beds / 2.1 baths / 2,206 ft2
Single Family / Built: 1967
2104
1128 Olympus Drive, Naperville, Illinois 60540
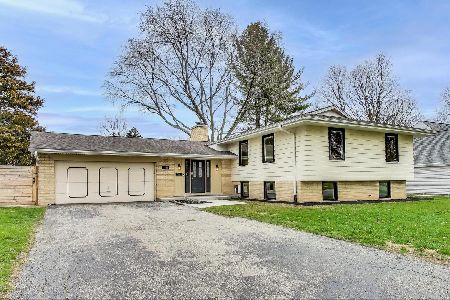
Sold
$579,000
3 beds / 2.1 baths / 2,341 ft2
Single Family / Built: 1963
570
1128 Olympus Drive, Naperville, Illinois 60540

Sold
$397,500
3 beds / 2.1 baths / 2,030 ft2
Single Family / Built: 1963
1726
1125 Cardinal Lane, Naperville, Illinois 60540

Sold
$435,000
4 beds / 3.0 baths / 2,554 ft2
Single Family / Built: 1965
2762
1125 Cardinal Lane, Naperville, Illinois 60540
Sold
$319,000
4 beds / 3.0 baths / 1,878 ft2
Single Family / Built: 1965
4534
Contact Agent
Listing Provided By
Whitehead Inc. Realtors
