

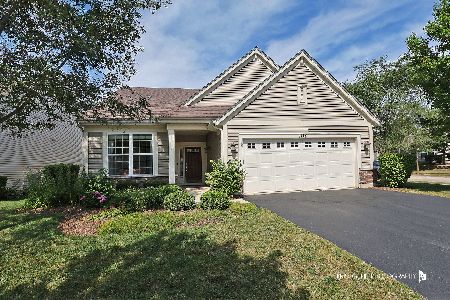
1124 Barkston Lane, Aurora, Illinois 60502
Subdivision > Carillon At Stonegate
Sorry, we are updating photos, please update this page in 15 minutes
$235,000
|
Sold
|
|
| Status: | Closed |
| Sqft: | 1,900 |
| Cost/Sqft: | $127 |
| Beds: | 2 |
| Baths: | 2 |
| Year Built: | 2011 |
| Property Taxes: | $0 |
| Days On Market: | 5702 |
| Lot Size: | 0,00 |
Description
POPULAR MONTE CARLO IS A RANCH STYLE SF HOME W/ 2 BEDROOMS, DEN, 2 BATHS & SUN ROOM. VOLUME CEILINGS CREATE AN OPEN FEELING AS YOU ENTER THE FOYER. HOME IS LOCATED ON A LARGER CORNER HOME SITE. KITCHEN BOASTS MAPLE CABINETS W/ CROWN MOLDING. BLACK APPLIANCES & REFRIGERATOR INCL. THIS HOME IS READY & AVAILABLE FOR IMMEDIATE OCCUPANCY. PLEASE STOP BY OUR ACTIVE ADULT COMMUNITY TO VIEW THIS ONE GREAT HOME.
Property Specifics
| Single Family | |
| — | |
| Ranch | |
| 2011 | |
| None | |
| Vinyl Siding, Brick | |
| Asphalt | |
| MONTE CARLO | |
| No | |
| — |
| Kane | |
| Carillon At Stonegate | |
| 171 / Monthly | |
| Insurance, Clubhouse, Exercise Facilities, Pool, Lawn Care, Snow Removal | |
| Public | |
| Public Sewer | |
| Central Air | |
| Natural Gas | |
| 07760404 | |
| 1513236022 |
Property History
| DATE: | EVENT: | PRICE: | SOURCE: |
|---|---|---|---|
| 28 Jun, 2011 | Sold | $235,000 | MRED MLS |
| 20 Apr, 2011 | Under contract | $241,804 | MRED MLS |
| 22 Mar, 2011 | Listed for sale | $241,804 | MRED MLS |
| 16 Oct, 2018 | Sold | $295,000 | MRED MLS |
| 14 Aug, 2018 | Under contract | $305,000 | MRED MLS |
| — | Last price change | $315,000 | MRED MLS |
| 25 Jun, 2018 | Listed for sale | $315,000 | MRED MLS |
Sorry, we are updating photos, please update this page in 15 minutes
Room Specifics
All Bedroom Info:
Total Bedrooms: 2
Bedrooms Above Ground: 2
Bedrooms Below Ground: 0
Total Bedrooms: 2
Bedrooms Above Ground: 2
Bedrooms Below Ground: 0
Second Bedroom Info:
Dimensions: —
Location: —Dimensions: —
Floor Type: Carpet
Bathroom Info:
Full Bathrooms: 2
Partial Bathrooms: 0Full Bathrooms: 2
Bathroom Amenities: Double Sink
Bathroom in Basement: 0
Dining Room Info:
Dimensions: —
Location: —Dimensions: —
Floor Type: Carpet
Kitchen Info:
Dimensions: —
Location: —Dimensions: —
Floor Type: Ceramic Tile
Features: Eating Area-Table Space, Island
Laundry Room Info:
Dimensions: —
Location: —Dimensions: —
Floor Type: Vinyl
Living Room Info:
Dimensions: —
Location: —Dimensions: —
Floor Type: Carpet
Additional Rooms Info:
Rooms: Den, Foyer, Heated Sun Room, Walk In Closet
Basement: NoneRooms: Den, Foyer, Heated Sun Room, Walk In Closet
Other Specifics
| 2 | |
| Concrete Perimeter | |
| Garage | |
| — | |
| — | |
| — | |
| Patio, Storms/Screens | |
| Corner Lot | |
| 115X50 | |
| Dormer | |
| Full | |
| Vaulted/Cathedral Ceilings, First Floor Bedroom, First Floor Laundry | |
| Range, Dishwasher, Refrigerator | |
| Not in DB | |
| Clubhouse, Pool, Tennis Courts, Sidewalks | |
| — | |
| Wood Burning, Attached Fireplace Doors/Screen, Gas Starter |
Tax History
| Year | Property Taxes |
|---|---|
| 2018 | $8,925 |
Contact Agent
Nearby Similar Homes
1119 Heathrow Lane, Aurora, Illinois 60502

For Sale
$449,900
2 beds / 2.0 baths / 1,736 ft2
Single Family / Built: 2011
48

2080 Stephen Street, Aurora, Illinois 60502

For Sale
$430,000
3 beds / 2.0 baths / 1,936 ft2
Single Family / Built: 2004
71
1058 Courtland Place, Aurora, Illinois 60502

For Sale
$775,000
5 beds / 3.1 baths / 3,660 ft2
Single Family / Built: 1994
71
1034 Stephen Court, Aurora, Illinois 60502

For Sale
$440,000
4 beds / 2.1 baths / 2,212 ft2
Single Family / Built: 2004
29
2198 Brookside Lane, Aurora, Illinois 60502

For Sale
$499,900
3 beds / 2.2 baths / 2,805 ft2
Single Family / Built: 1994
24
Nearby Sold Comparables
1124 Barkston Lane, Aurora, Illinois 60502

Sold
$305,000
2 beds / 2.0 baths / 1,900 ft2
Single Family / Built: 2011
3050
1130 Barkston Lane, Aurora, Illinois 60502
Sold
$295,990
2 beds / 2.0 baths / 2,030 ft2
Single Family / Built: 2012
5157
1114 Barkston Lane, Aurora, Illinois 60502
Sold
$233,089
2 beds / 2.0 baths / 1,770 ft2
Single Family / Built: 2011
5650
1114 Barkston Lane, Aurora, Illinois 60502
Sold
$259,000
2 beds / 2.0 baths / 1,921 ft2
Single Family / Built: 2011
4373
1114 Barkston Lane, Aurora, Illinois 60502
Sold
$429,000
2 beds / 2.0 baths / 1,921 ft2
Single Family / Built: 2012
477
1114 Barkston Lane, Aurora, Illinois 60502
Sold
$305,000
2 beds / 2.0 baths / 1,921 ft2
Single Family / Built: 2012
2647
Contact Agent
Listing Provided By
Chris Naatz
