

1124 Tyler Drive, Schaumburg, Illinois 60193
Subdivision > Summit Place
Sorry, we are updating photos, please update this page in 15 minutes
$311,500
|
Sold
|
|
| Status: | Closed |
| Sqft: | 1,758 |
| Cost/Sqft: | $179 |
| Beds: | 4 |
| Baths: | 3 |
| Year Built: | 1985 |
| Property Taxes: | $6,804 |
| Days On Market: | 3856 |
| Lot Size: | 0,23 |
Description
SUMMIT PLACE OFFERING! Very nice 4 bedroom, 2.1 bath home that has an updated kitchen with newer cabinets, appliances and granite counters. Newer six panel doors throughout the home, sliding glass door from spacious family room to large fenced yard with storage shed. Neutrally decorated and ready for a new owner! 1st floor laundry! Super convenient location in Schaumburg near schools, shopping, train and I90. Move right in and enjoy.
Property Specifics
| Single Family | |
| — | |
| Colonial | |
| 1985 | |
| None | |
| Vinyl Siding | |
| Asphalt | |
| KIMBERLY | |
| No | |
| 0.23 |
| Cook | |
| Summit Place | |
| 0 / Not Applicable | |
| None | |
| Lake Michigan | |
| Public Sewer | |
| Central Air | |
| Forced Air | |
| 09188667 | |
| 07274220030000 |
Nearby Schools
| NAME: | DISTRICT: | DISTANCE: | |
|---|---|---|---|
|
High School
J B Conant High School |
211 | Not in DB | |
Property History
| DATE: | EVENT: | PRICE: | SOURCE: |
|---|---|---|---|
| 28 Jul, 2016 | Sold | $311,500 | MRED MLS |
| 12 Apr, 2016 | Under contract | $314,500 | MRED MLS |
| 8 Apr, 2016 | Listed for sale | $314,500 | MRED MLS |
Sorry, we are updating photos, please update this page in 15 minutes
Room Specifics
All Bedroom Info:
Total Bedrooms: 4
Bedrooms Above Ground: 4
Bedrooms Below Ground: 0
Total Bedrooms: 4
Bedrooms Above Ground: 4
Bedrooms Below Ground: 0
Second Bedroom Info:
Dimensions: —
Location: —Dimensions: —
Floor Type: Wood Laminate
Third Bedroom Info:
Dimensions: —
Location: —Dimensions: —
Floor Type: Wood Laminate
Fourth Bedroom Info:
Dimensions: —
Location: —Dimensions: —
Floor Type: Wood Laminate
Bathroom Info:
Full Bathrooms: 3
Partial Bathrooms: 1Full Bathrooms: 3
Bathroom Amenities: —
Bathroom in Basement: 0
Dining Room Info:
Dimensions: —
Location: —Dimensions: —
Floor Type: Hardwood
Kitchen Info:
Dimensions: —
Location: —Dimensions: —
Floor Type: Ceramic Tile
Features: Eating Area-Table Space
Living Room Info:
Dimensions: —
Location: —Dimensions: —
Floor Type: Hardwood
Family Room Info:
Dimensions: —
Location: —Dimensions: —
Floor Type: Hardwood
Additional Rooms Info:
Rooms: No additional rooms
Basement: NoneRooms: No additional rooms
Other Specifics
| 2 | |
| Concrete Perimeter | |
| Garage | |
| — | |
| — | |
| — | |
| Patio, Porch | |
| Fenced Yard | |
| 80' X 122' | |
| Unfinished | |
| Full | |
| Wood Laminate Floors, First Floor Laundry | |
| Range, Microwave, Dishwasher, Refrigerator, Washer, Dryer, Disposal | |
| Not in DB | |
| Sidewalks, Street Lights, Street Paved | |
| — | |
| — |
Tax History
| Year | Property Taxes |
|---|---|
| 2016 | $6,804 |
Contact Agent
Nearby Similar Homes
1222 Laurel Lane, Schaumburg, Illinois 60193

Foreclosure
$320,000
3 beds / 1.1 baths / 1,647 ft2
Single Family / Built: 1971
24
124 Monterey Avenue, Schaumburg, Illinois 60193

For Sale
$995,900
6 beds / 4.0 baths / 5,703 ft2
Single Family / Built: 1962
10
740 Terrace Court, Schaumburg, Illinois 60193

For Sale
$649,000
4 beds / 2.0 baths / 1,800 ft2
Single Family / Built: 1977
107
1428 Roslyn Road, Schaumburg, Illinois 60193

For Sale
$549,900
3 beds / 2.1 baths / 1,800 ft2
Single Family / Built: —
40
1400 Marion Street, Schaumburg, Illinois 60193
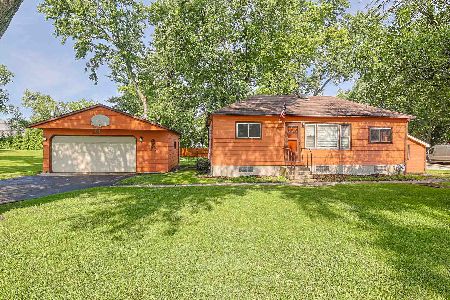
For Sale
$360,000
3 beds / 1.0 baths / 880 ft2
Single Family / Built: —
128
1431 Marion Street, Schaumburg, Illinois 60193
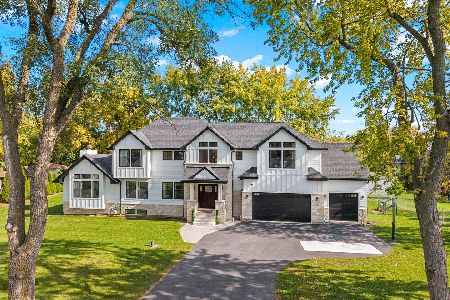
For Sale
$1,100,000
4 beds / 3.1 baths / 2,648 ft2
Single Family / Built: —
2
Nearby Sold Comparables
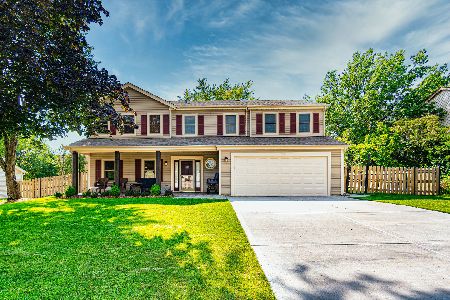
1112 Tyler Drive, Schaumburg, Illinois 60193
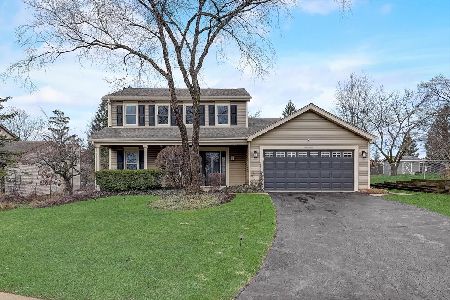
Sold
$474,900
4 beds / 2.0 baths / 2,099 ft2
Single Family / Built: 1985
1665
1208 Laurel Lane, Schaumburg, Illinois 60193

Sold
$279,000
3 beds / 2.0 baths / 1,200 ft2
Single Family / Built: 1964
3782
Contact Agent
Listing Provided By
RE/MAX of Barrington
