

11255 Balmoral Drive, Huntley, Illinois 60142
Subdivision > Covington Lakes
Sorry, we are updating photos, please update this page in 15 minutes
$280,000
|
Sold
|
|
| Status: | Closed |
| Sqft: | 2,852 |
| Cost/Sqft: | $100 |
| Beds: | 4 |
| Baths: | 3 |
| Year Built: | 2013 |
| Property Taxes: | $7,187 |
| Days On Market: | 4161 |
| Lot Size: | 0,28 |
Description
Welcome home to this stunning Tuscan in Covington Lakes. Just like new and so many upgrades! Open floor plan features gourmet kitchen w/ granite counters, new SS appliances, breakfast bar, gleaming HW floors, arched doorways & 6 panel oak doors. 2nd level boasts a large loft, spacious master BR & luxury master bath w/ double vanity and soaker tub. Additional 1300+ sqr ft. in basement. Certified energy efficient too!
Property Specifics
| Single Family | |
| — | |
| — | |
| 2013 | |
| Full | |
| Vinyl Siding, Brick | |
| Asphalt | |
| TUSCAN | |
| No | |
| 0.28 |
| Mc Henry | |
| Covington Lakes | |
| 300 / Annual | |
| Insurance | |
| Public | |
| Public Sewer | |
| Central Air | |
| Natural Gas | |
| 08958729 | |
| 1821482010 |
Nearby Schools
| NAME: | DISTRICT: | DISTANCE: | |
|---|---|---|---|
|
Grade School
Chesak Elementary School |
158 | — | |
|
Middle School
Marlowe Middle School |
158 | Not in DB | |
|
High School
Huntley High School |
158 | Not in DB | |
Property History
| DATE: | EVENT: | PRICE: | SOURCE: |
|---|---|---|---|
| 29 Jul, 2015 | Sold | $280,000 | MRED MLS |
| 24 Jun, 2015 | Under contract | $285,000 | MRED MLS |
| 19 Jun, 2015 | Listed for sale | $285,000 | MRED MLS |
Sorry, we are updating photos, please update this page in 15 minutes
Room Specifics
All Bedroom Info:
Total Bedrooms: 4
Bedrooms Above Ground: 4
Bedrooms Below Ground: 0
Total Bedrooms: 4
Bedrooms Above Ground: 4
Bedrooms Below Ground: 0
Second Bedroom Info:
Dimensions: —
Location: —Dimensions: —
Floor Type: Carpet
Third Bedroom Info:
Dimensions: —
Location: —Dimensions: —
Floor Type: Carpet
Fourth Bedroom Info:
Dimensions: —
Location: —Dimensions: —
Floor Type: Carpet
Bathroom Info:
Full Bathrooms: 3
Partial Bathrooms: 1Full Bathrooms: 3
Bathroom Amenities: Separate Shower, Double Sink, Soaking Tub
Bathroom in Basement: 0
Dining Room Info:
Dimensions: —
Location: —Dimensions: —
Floor Type: Hardwood
Kitchen Info:
Dimensions: —
Location: —Dimensions: —
Floor Type: Hardwood
Features: Eating Area-Breakfast Bar, Eating Area-Table Space, Island, Pantry-Walk-in
Laundry Room Info:
Dimensions: —
Location: —Dimensions: —
Floor Type: Ceramic Tile
Family Room Info:
Dimensions: —
Location: —Dimensions: —
Floor Type: Carpet
Additional Rooms Info:
Rooms: Eating Area, Loft, Den
Basement: FullRooms: Eating Area, Loft, Den
Other Specifics
| 2.5 | |
| Concrete Perimeter | |
| Garage | |
| — | |
| — | |
| — | |
| Storms/Screens | |
| Landscaped | |
| 125X68X80X120X56 | |
| Unfinished | |
| Full | |
| Vaulted/Cathedral Ceilings, Hardwood Floors, First Floor Laundry | |
| Range, Microwave, Dishwasher, Refrigerator, Disposal, Stainless Steel Appliance(s) | |
| Not in DB | |
| Sidewalks, Street Lights, Street Paved | |
| — | |
| — |
Tax History
| Year | Property Taxes |
|---|---|
| 2015 | $7,187 |
Contact Agent
Nearby Similar Homes
10942 Greywall Lane, Huntley, Illinois 60142

For Sale
$564,400
4 beds / 2.1 baths / 3,150 ft2
Single Family / Built: 2006
5
10724 Bayhill Court, Huntley, Illinois 60142

For Sale
$599,000
4 beds / 3.0 baths / 3,127 ft2
Single Family / Built: 2005
4
10355 Aldridge Drive, Huntley, Illinois 60142

For Sale
$599,900
5 beds / 3.1 baths / 4,593 ft2
Single Family / Built: 2006
45
10880 Potomac Drive, Huntley, Illinois 60142
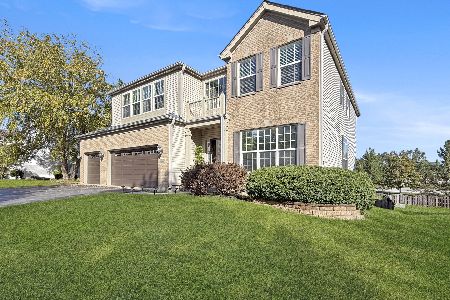
For Sale
$579,900
6 beds / 3.2 baths / 3,246 ft2
Single Family / Built: 2004
36
10435 Aldridge Drive, Huntley, Illinois 60142
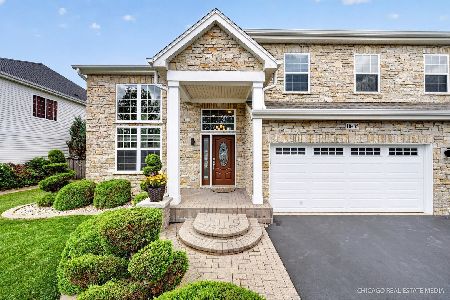
For Sale
$669,000
4 beds / 2.2 baths / 3,559 ft2
Single Family / Built: 2005
109
11518 Algonquin Road, Huntley, Illinois 60142
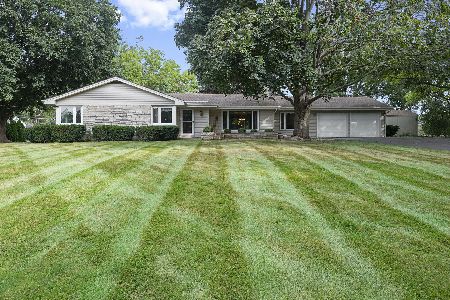
For Sale
$449,000
3 beds / 1.1 baths / 1,812 ft2
Single Family / Built: 1961
45
Nearby Sold Comparables
11235 Balmoral Drive, Huntley, Illinois 60142

Sold
$329,900
4 beds / 2.1 baths / 2,475 ft2
Single Family / Built: 2013
2245
11275 Balmoral Drive, Huntley, Illinois 60142

Sold
$299,990
4 beds / 2.1 baths / 2,475 ft2
Single Family / Built: 2012
4939
11275 Balmoral Drive, Huntley, Illinois 60142

Sold
$384,900
4 beds / 2.2 baths / 2,475 ft2
Single Family / Built: 2012
2326
Huntley, Illinois 60142
Sold
$239,990
4 beds / 2.1 baths / 2,475 ft2
Single Family / Built: 2013
4699
10055 Berkshire Lane, Huntley, Illinois 60142
Sold
$279,900
4 beds / 2.1 baths / 2,475 ft2
Single Family / Built: 2013
3408
Huntley, Illinois 60142
Sold
$256,990
4 beds / 2.1 baths / 2,475 ft2
Single Family / Built: 2013
4699
Contact Agent
Listing Provided By
@properties
