

1128 Crestview Drive, Elgin, Illinois 60123
Subdivision > Century Oaks
Sorry, we are updating photos, please update this page in 15 minutes
$157,000
|
Sold
|
|
| Status: | Closed |
| Sqft: | 1,525 |
| Cost/Sqft: | $102 |
| Beds: | 4 |
| Baths: | 3 |
| Year Built: | 1973 |
| Property Taxes: | $4,956 |
| Days On Market: | 4109 |
| Lot Size: | 0,23 |
Description
Put this one on your "must see list." Nice corner lot with mature trees and a fenced in yard is perfect for children and pets. Enjoy family barbecues on the refinished deck just off of the kitchen. Rest well at night in this quite neighborhood under a brand new roof (July 2015.) Just minutes to I90 and Metra for convenient travel to the city. Elgin has beautiful parks, a fantastic library, and an abundance of area amenities.
Property Specifics
| Single Family | |
| — | |
| Bi-Level | |
| 1973 | |
| Partial | |
| Frame | |
| Asphalt | |
| RAISED RANCH | |
| No | |
| 0.23 |
| Kane | |
| Century Oaks | |
| 0 / Not Applicable | |
| None | |
| Public | |
| Public Sewer | |
| Central Air | |
| Natural Gas, Forced Air | |
| 08995706 | |
| 0603427015 |
Nearby Schools
| NAME: | DISTRICT: | DISTANCE: | |
|---|---|---|---|
|
Grade School
Century Oaks Elementary School |
46 | — | |
|
Middle School
Kimball Middle School |
46 | Not in DB | |
|
High School
Larkin High School |
46 | Not in DB | |
Property History
| DATE: | EVENT: | PRICE: | SOURCE: |
|---|---|---|---|
| 11 Dec, 2015 | Sold | $157,000 | MRED MLS |
| 9 Oct, 2015 | Under contract | $154,900 | MRED MLS |
| 26 Jul, 2015 | Listed for sale | $154,900 | MRED MLS |
Sorry, we are updating photos, please update this page in 15 minutes
Room Specifics
All Bedroom Info:
Total Bedrooms: 4
Bedrooms Above Ground: 4
Bedrooms Below Ground: 0
Total Bedrooms: 4
Bedrooms Above Ground: 4
Bedrooms Below Ground: 0
Second Bedroom Info:
Dimensions: —
Location: —Dimensions: —
Floor Type: Carpet
Third Bedroom Info:
Dimensions: —
Location: —Dimensions: —
Floor Type: Carpet
Fourth Bedroom Info:
Dimensions: —
Location: —Dimensions: —
Floor Type: Carpet
Bathroom Info:
Full Bathrooms: 3
Partial Bathrooms: 1Full Bathrooms: 3
Bathroom Amenities: —
Bathroom in Basement: 1
Dining Room Info:
Dimensions: —
Location: —Dimensions: —
Floor Type: Wood Laminate
Kitchen Info:
Dimensions: —
Location: —Dimensions: —
Floor Type: Vinyl
Features: Galley, Pantry-Closet
Laundry Room Info:
Dimensions: —
Location: —Dimensions: —
Floor Type: Other
Living Room Info:
Dimensions: —
Location: —Dimensions: —
Floor Type: Ceramic Tile
Family Room Info:
Dimensions: —
Location: —Dimensions: —
Floor Type: Carpet
Additional Rooms Info:
Rooms: No additional rooms
Basement: PartialRooms: No additional rooms
Other Specifics
| 2 | |
| Concrete Perimeter | |
| Garage | |
| — | |
| — | |
| — | |
| Balcony, Deck, Storms/Screens | |
| Corner Lot, Fenced Yard, Landscaped | |
| 85 X 121 | |
| — | |
| Full | |
| First Floor Bedroom, First Floor Full Bath | |
| Range, Dishwasher | |
| Not in DB | |
| Pool, Sidewalks, Street Paved | |
| — | |
| — |
Tax History
| Year | Property Taxes |
|---|---|
| 2015 | $4,956 |
Contact Agent
Nearby Similar Homes
1177 Meadow Lane, Elgin, Illinois 60123
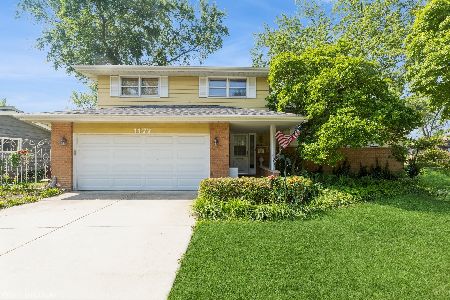
For Sale
$409,900
3 beds / 2.0 baths / 1,900 ft2
Single Family / Built: 1960
36
932 Forest Drive, Elgin, Illinois 60123
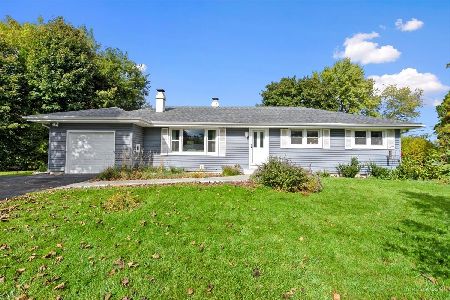
For Sale
$329,900
3 beds / 1.1 baths / 1,326 ft2
Single Family / Built: 1963
3
Nearby Sold Comparables
1112 Crestview Circle, Elgin, Illinois 60123
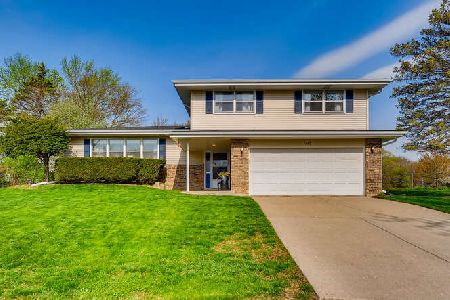
Sold
$269,900
4 beds / 2.1 baths / 1,828 ft2
Single Family / Built: 1968
1998
1113 Crestview Drive, Elgin, Illinois 60123

Sold
$114,900
3 beds / 1.1 baths / 1,942 ft2
Single Family / Built: 1967
5801
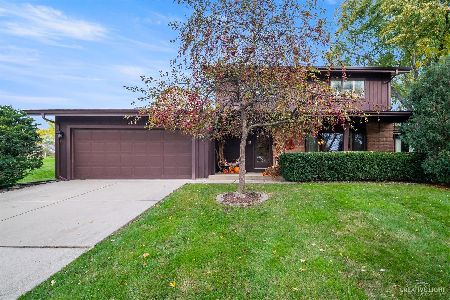
1145 Crestview Drive, Elgin, Illinois 60123
Sold
$195,000
3 beds / 3.0 baths / 1,277 ft2
Single Family / Built: 1967
4786
Contact Agent
Listing Provided By
Realty Executives Cornerstone
