

1128 Hewitt Drive, Des Plaines, Illinois 60016
Subdivision > Waycinden Park
Sorry, we are updating photos, please update this page in 15 minutes
$414,000
|
Sold
|
|
| Status: | Closed |
| Sqft: | 3,200 |
| Cost/Sqft: | $137 |
| Beds: | 4 |
| Baths: | 4 |
| Year Built: | 1961 |
| Property Taxes: | $8,991 |
| Days On Market: | 2742 |
| Lot Size: | 0,24 |
Description
Huge 4 bedroom, 3.5 bath tri level home on 75 ft wide lot. Modern open layout. Freshly painted ,newly refinished hardwood floors, new carpet and new stainless steel appliances. Main floor features spacious lr /dr combo, large kitchen with granite counters,family room,1/2 bath and patio doors off kitchen and dr to patio. 2nd level has 3 br with new carpet and a full bath. 3rd level features loft study area, 19x4 balcony overlooking living room , huge master br with balcony, 16x10 master bath and 10x7 walk in closet.Basement has 21x13 rec room,laundry and full bath. Large 2 car garage. 2 separate heat and a/c systems
Property Specifics
| Single Family | |
| — | |
| — | |
| 1961 | |
| Partial | |
| Aluminum Siding, Brick | |
| Asphalt | |
| — | |
| No | |
| 0.24 |
| Cook | |
| Waycinden Park | |
| 0 / Not Applicable | |
| None | |
| Lake Michigan, Public | |
| Public Sewer | |
| Central Air, Zoned | |
| Natural Gas, Forced Air | |
| 10373918 | |
| 08242010380000 |
Property History
| DATE: | EVENT: | PRICE: | SOURCE: |
|---|---|---|---|
| 28 Aug, 2019 | Sold | $414,000 | MRED MLS |
| 30 Jun, 2019 | Under contract | $439,000 | MRED MLS |
| 9 May, 2019 | Listed for sale | $439,000 | MRED MLS |
Sorry, we are updating photos, please update this page in 15 minutes
Room Specifics
All Bedroom Info:
Total Bedrooms: 4
Bedrooms Above Ground: 4
Bedrooms Below Ground: 0
Total Bedrooms: 4
Bedrooms Above Ground: 4
Bedrooms Below Ground: 0
Second Bedroom Info:
Dimensions: —
Location: —Dimensions: —
Floor Type: Carpet
Third Bedroom Info:
Dimensions: —
Location: —Dimensions: —
Floor Type: Carpet
Fourth Bedroom Info:
Dimensions: —
Location: —Dimensions: —
Floor Type: Carpet
Bathroom Info:
Full Bathrooms: 4
Partial Bathrooms: 1Full Bathrooms: 4
Bathroom Amenities: Whirlpool, Separate Shower
Bathroom in Basement: 1
Dining Room Info:
Dimensions: —
Location: —Dimensions: —
Floor Type: Hardwood
Kitchen Info:
Dimensions: —
Location: —Dimensions: —
Floor Type: Hardwood
Features: Eating Area-Table Space
Laundry Room Info:
Dimensions: —
Location: —Dimensions: —
Floor Type: Ceramic Tile
Living Room Info:
Dimensions: —
Location: —Dimensions: —
Floor Type: Hardwood
Family Room Info:
Dimensions: —
Location: —Dimensions: —
Floor Type: Hardwood
Additional Rooms Info:
Rooms: Loft, Study, Recreation Room
Basement: PartialRooms: Loft, Study, Recreation Room
Other Specifics
| 2 | |
| Concrete Perimeter | |
| Garage | |
| — | |
| — | |
| — | |
| Balcony, Patio | |
| Fenced Yard | |
| 75X125 | |
| — | |
| Full | |
| Hardwood Floors, Walk-In Closet(s) | |
| Range, Microwave, Dishwasher, Refrigerator, Washer, Dryer | |
| Not in DB | |
| — | |
| — | |
| — |
Tax History
| Year | Property Taxes |
|---|---|
| 2019 | $8,991 |
Contact Agent
Nearby Similar Homes
295 Anderson Terrace, Des Plaines, Illinois 60016

For Sale
$505,000
3 beds / 2.1 baths / 1,063 ft2
Single Family / Built: 1959
85
433 Kinkaid Court, Des Plaines, Illinois 60016

For Sale
$560,000
4 beds / 2.1 baths / 2,144 ft2
Single Family / Built: 1970
19
1217 Doreen Drive, Des Plaines, Illinois 60018

For Sale
$450,000
3 beds / 2.0 baths / 1,249 ft2
Single Family / Built: 1973
4
1462 Dayton Place, Des Plaines, Illinois 60018

For Sale
$574,900
4 beds / 2.0 baths / 2,381 ft2
Single Family / Built: 1963
5
345 Dempster Street, Des Plaines, Illinois 60016
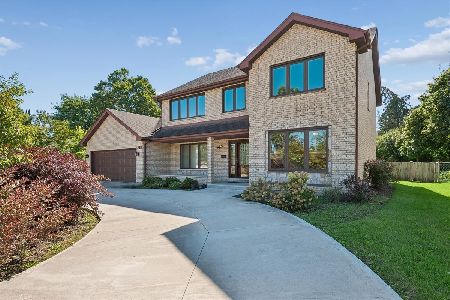
For Sale
$700,000
5 beds / 3.1 baths / 0 ft2
Single Family / Built: 1988
35
1177 Stark Place, Des Plaines, Illinois 60016
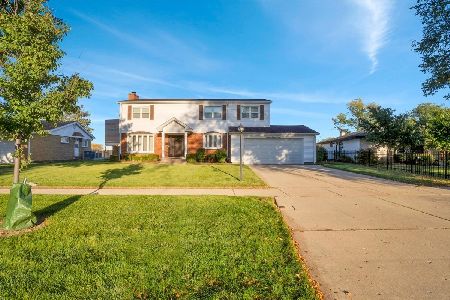
For Sale
$519,000
4 beds / 3.0 baths / 1,931 ft2
Single Family / Built: 1958
18
Nearby Sold Comparables
1114 Hewitt Drive, Des Plaines, Illinois 60016

Sold
$384,900
3 beds / 2.0 baths / 1,694 ft2
Single Family / Built: 1960
431
1114 Hewitt Drive, Des Plaines, Illinois 60016
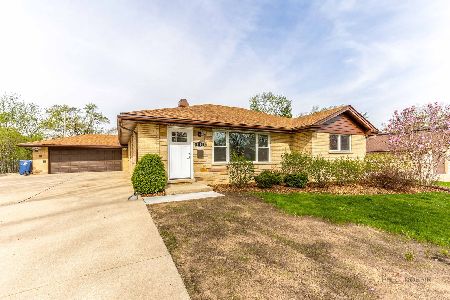
Sold
$549,000
3 beds / 2.0 baths / 2,494 ft2
Single Family / Built: 1960
201
1100 Hewitt Drive, Des Plaines, Illinois 60016

Sold
$275,000
3 beds / 2.0 baths / 0 ft2
Single Family / Built: 1961
4653

1129 Marshall Drive, Des Plaines, Illinois 60016
Sold
$264,900
3 beds / 2.0 baths / 0 ft2
Single Family / Built: 1960
6812
1100 Hewitt Drive, Des Plaines, Illinois 60016
Sold
$287,900
3 beds / 2.0 baths / 1,630 ft2
Single Family / Built: 1961
2562
Contact Agent
Listing Provided By
Hometown Real Estate
