

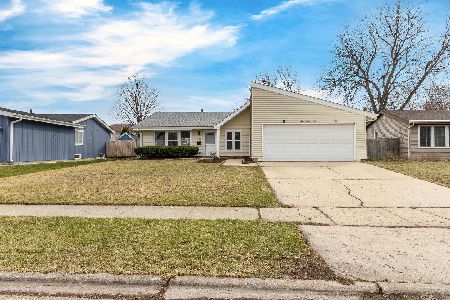
1130 Grenada Drive, Aurora, Illinois 60506
Subdivision > Indian Trail West
Sorry, we are updating photos, please update this page in 15 minutes
$203,000
|
Sold
|
|
| Status: | Closed |
| Sqft: | 1,424 |
| Cost/Sqft: | $143 |
| Beds: | 3 |
| Baths: | 2 |
| Year Built: | 1988 |
| Property Taxes: | $4,262 |
| Days On Market: | 7132 |
| Lot Size: | 0,00 |
Description
New siding. New roof! Adorable! Perfect condition. Use my Wells Fargo lender and seller will buydown your 1st two year's interest rate. Cheaper payments than you thought possible! Two full baths and generous room sizes give this home a spacious feeling. Family room has SGD to patio and fenced in backyard. Brick fireplace with gas logs. Laundry is located just off kitchen. Wonderful tree lined street. You will love it
Property Specifics
| Single Family | |
| — | |
| Cape Cod | |
| 1988 | |
| None | |
| Aluminum/Vinyl/Steel Siding | |
| Asphalt | |
| — | |
| No | |
| 0 |
| Kane | |
| Indian Trail West | |
| 0 / Not Applicable | |
| None | |
| Public | |
| Public Sewer | |
| Central Air | |
| Natural Gas, Forced Air | |
| 06476496 | |
| 1518233003 |
Nearby Schools
| NAME: | DISTRICT: | DISTANCE: | |
|---|---|---|---|
|
Grade School
Hall |
129 | — | |
|
Middle School
Jefferson |
129 | Not in DB | |
|
High School
Aurorawest |
129 | Not in DB | |
Property History
| DATE: | EVENT: | PRICE: | SOURCE: |
|---|---|---|---|
| 16 Nov, 2007 | Sold | $203,000 | MRED MLS |
| 13 Oct, 2007 | Under contract | $203,000 | MRED MLS |
| — | Last price change | $210,000 | MRED MLS |
| 13 Apr, 2007 | Listed for sale | $215,000 | MRED MLS |
| 1 Nov, 2011 | Sold | $138,750 | MRED MLS |
| 20 Sep, 2011 | Under contract | $144,900 | MRED MLS |
| — | Last price change | $149,900 | MRED MLS |
| 4 Aug, 2011 | Listed for sale | $149,900 | MRED MLS |
| 14 Dec, 2016 | Sold | $174,900 | MRED MLS |
| 9 Oct, 2016 | Under contract | $174,900 | MRED MLS |
| 6 Oct, 2016 | Listed for sale | $174,900 | MRED MLS |
Sorry, we are updating photos, please update this page in 15 minutes
Room Specifics
All Bedroom Info:
Total Bedrooms: 3
Bedrooms Above Ground: 3
Bedrooms Below Ground: 0
Total Bedrooms: 3
Bedrooms Above Ground: 3
Bedrooms Below Ground: 0
Second Bedroom Info:
Dimensions: —
Location: —Dimensions: —
Floor Type: Carpet
Third Bedroom Info:
Dimensions: —
Location: —Dimensions: —
Floor Type: Carpet
Bathroom Info:
Full Bathrooms: 2
Partial Bathrooms: —Full Bathrooms: 2
Bathroom Amenities: —
Bathroom in Basement: 0
Kitchen Info:
Dimensions: —
Location: —Dimensions: —
Floor Type: Vinyl
Features: Eating Area-Table Space
Living Room Info:
Dimensions: —
Location: —Dimensions: —
Floor Type: Carpet
Family Room Info:
Dimensions: —
Location: —Dimensions: —
Floor Type: Carpet
Additional Rooms Info:
Rooms: —
Basement: NoneRooms: —
Other Specifics
| 2 | |
| Concrete Perimeter | |
| Garage | |
| — | |
| — | |
| — | |
| Patio | |
| Fenced Yard | |
| 75X122 | |
| — | |
| Full | |
| — | |
| Range, Dishwasher, Refrigerator, Washer, Dryer, Disposal | |
| Not in DB | |
| Sidewalks, Street Paved | |
| — | |
| — |
Tax History
| Year | Property Taxes |
|---|---|
| 2007 | $4,262 |
| 2011 | $4,730 |
| 2016 | $4,698 |
Contact Agent
Nearby Similar Homes
2001 Sapphire Lane, Aurora, Illinois 60506

For Sale
$435,000
4 beds / 2.1 baths / 1,924 ft2
Single Family / Built: 1980
9
1240 Foxcroft Drive, Aurora, Illinois 60506

For Sale
$330,000
4 beds / 1.1 baths / 1,451 ft2
Single Family / Built: 1973
146
1295 Foxcroft Drive, Aurora, Illinois 60506
For Sale
$345,000
4 beds / 2.0 baths / 1,428 ft2
Single Family / Built: 1974
72
2059 Robert Street, Aurora, Illinois 60506

For Sale
$369,000
3 beds / 2.0 baths / 1,456 ft2
Single Family / Built: 1975
18
891 Laurel Drive, Aurora, Illinois 60506

For Sale
$290,000
3 beds / 1.0 baths / 0 ft2
Single Family / Built: 1975
42

Nearby Sold Comparables
1130 Grenada Drive, Aurora, Illinois 60506

Sold
$144,900
3 beds / 2.0 baths / 1,424 ft2
Single Family / Built: 1988
5558
1130 Grenada Drive, Aurora, Illinois 60506
Sold
$174,900
3 beds / 2.0 baths / 1,424 ft2
Single Family / Built: 1988
3668
1131 Laurel Drive, Aurora, Illinois 60506
Sold
$175,000
3 beds / 1.1 baths / 1,351 ft2
Single Family / Built: 1971
3917
1141 Laurel Drive, Aurora, Illinois 60506
Sold
$189,900
3 beds / 1.1 baths / 1,306 ft2
Single Family / Built: 1969
4430
1141 Laurel Drive, Aurora, Illinois 60506
Sold
$195,000
3 beds / 1.1 baths / 1,306 ft2
Single Family / Built: 1969
3130
1141 Grenada Drive, Aurora, Illinois 60506
Sold
$234,900
4 beds / 2.1 baths / 1,860 ft2
Single Family / Built: 1983
3015
Contact Agent
Listing Provided By
RE/MAX TOWN & COUNTRY
