

1131 Laurel Drive, Aurora, Illinois 60506
Subdivision > Indian Trail West
Sorry, we are updating photos, please update this page in 15 minutes
$175,000
|
Sold
|
|
| Status: | Closed |
| Sqft: | 1,351 |
| Cost/Sqft: | $130 |
| Beds: | 3 |
| Baths: | 2 |
| Year Built: | 1971 |
| Property Taxes: | $3,774 |
| Days On Market: | 3917 |
| Lot Size: | 0,20 |
Description
Super nice and livable ranch on the Aurora's West side. This home is near and clean as a whistle! Three bedrooms and one and half baths. Nice living room as you enter, flows into the separate dining room. Kitchen appliances are included! Family room features a gas stove. Bedrooms are all nicely sized and have good closet space. Basement is full and partially finished. Backyard is fenced and looks like it was planted by a Master Gardener. Two car garage. Roof was replaced in 2012. Water heater in 2014, Air conditioner in 2012.
Property Specifics
| Single Family | |
| — | |
| Ranch | |
| 1971 | |
| Full | |
| Vinyl Siding | |
| — | |
| — | |
| No | |
| 0.2 |
| Kane | |
| Indian Trail West | |
| 0 / Not Applicable | |
| None | |
| Public | |
| Public Sewer | |
| Central Air | |
| Natural Gas, Forced Air | |
| 09127671 | |
| 1518205003 |
Nearby Schools
| NAME: | DISTRICT: | DISTANCE: | |
|---|---|---|---|
|
Grade School
Hall Elementary School |
129 | — | |
|
Middle School
Jefferson Middle School |
129 | Not in DB | |
|
High School
West Aurora High School |
129 | Not in DB | |
Property History
| DATE: | EVENT: | PRICE: | SOURCE: |
|---|---|---|---|
| 4 Mar, 2016 | Sold | $175,000 | MRED MLS |
| 2 Feb, 2016 | Under contract | $175,000 | MRED MLS |
| 31 Jan, 2016 | Listed for sale | $175,000 | MRED MLS |
Sorry, we are updating photos, please update this page in 15 minutes
Room Specifics
All Bedroom Info:
Total Bedrooms: 3
Bedrooms Above Ground: 3
Bedrooms Below Ground: 0
Total Bedrooms: 3
Bedrooms Above Ground: 3
Bedrooms Below Ground: 0
Second Bedroom Info:
Dimensions: —
Location: —Dimensions: —
Floor Type: Hardwood
Third Bedroom Info:
Dimensions: —
Location: —Dimensions: —
Floor Type: Hardwood
Bathroom Info:
Full Bathrooms: 2
Partial Bathrooms: 1Full Bathrooms: 2
Bathroom Amenities: —
Bathroom in Basement: 0
Dining Room Info:
Dimensions: —
Location: —Dimensions: —
Floor Type: Carpet
Kitchen Info:
Dimensions: —
Location: —Dimensions: —
Floor Type: Vinyl
Features: Galley
Living Room Info:
Dimensions: —
Location: —Dimensions: —
Floor Type: Carpet
Family Room Info:
Dimensions: —
Location: —Dimensions: —
Floor Type: Carpet
Additional Rooms Info:
Rooms: No additional rooms
Basement: FullRooms: No additional rooms
Other Specifics
| 2 | |
| — | |
| Garage | |
| — | |
| — | |
| — | |
| — | |
| Fenced Yard | |
| 75X122 | |
| — | |
| Half | |
| Hardwood Floors, First Floor Bedroom, First Floor Full Bath | |
| Dishwasher, Refrigerator, Washer, Dryer, Disposal | |
| Not in DB | |
| — | |
| — | |
| Gas Log |
Tax History
| Year | Property Taxes |
|---|---|
| 2016 | $3,774 |
Contact Agent
Nearby Similar Homes
2001 Sapphire Lane, Aurora, Illinois 60506

For Sale
$435,000
4 beds / 2.1 baths / 1,924 ft2
Single Family / Built: 1980
9
1240 Foxcroft Drive, Aurora, Illinois 60506

For Sale
$330,000
4 beds / 1.1 baths / 1,451 ft2
Single Family / Built: 1973
146
2059 Robert Street, Aurora, Illinois 60506

For Sale
$369,000
3 beds / 2.0 baths / 1,456 ft2
Single Family / Built: 1975
18
1295 Foxcroft Drive, Aurora, Illinois 60506
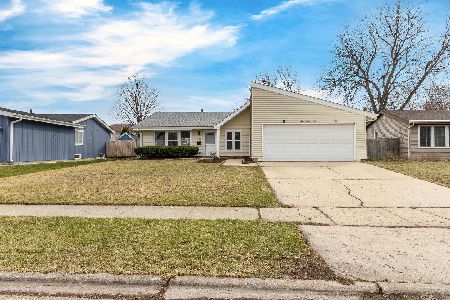
For Sale
$345,000
4 beds / 2.0 baths / 1,428 ft2
Single Family / Built: 1974
72
891 Laurel Drive, Aurora, Illinois 60506

For Sale
$290,000
3 beds / 1.0 baths / 0 ft2
Single Family / Built: 1975
42

Nearby Sold Comparables
1141 Laurel Drive, Aurora, Illinois 60506

Sold
$195,000
3 beds / 1.1 baths / 1,306 ft2
Single Family / Built: 1969
3130
1141 Laurel Drive, Aurora, Illinois 60506
Sold
$189,900
3 beds / 1.1 baths / 1,306 ft2
Single Family / Built: 1969
4430
1151 Laurel Drive, Aurora, Illinois 60506
Sold
$199,000
4 beds / 2.0 baths / 1,950 ft2
Single Family / Built: 1968
2929
1111 Laurel Drive, Aurora, Illinois 60506
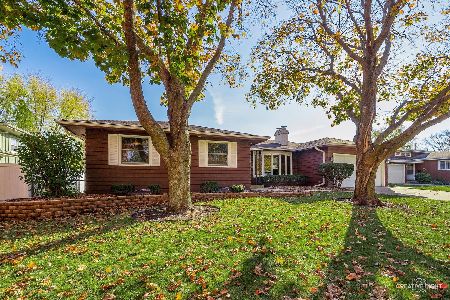
Sold
$339,500
3 beds / 2.1 baths / 1,573 ft2
Single Family / Built: 1970
713
1130 Grenada Drive, Aurora, Illinois 60506
Sold
$203,000
3 beds / 2.0 baths / 1,424 ft2
Single Family / Built: 1988
7132
1130 Grenada Drive, Aurora, Illinois 60506
Sold
$144,900
3 beds / 2.0 baths / 1,424 ft2
Single Family / Built: 1988
5558
Contact Agent
Listing Provided By
RE/MAX TOWN & COUNTRY
