

1131 Cochran Street, Aurora, Illinois 60506
Sorry, we are updating photos, please update this page in 15 minutes
$205,900
|
Sold
|
|
| Status: | Closed |
| Sqft: | 1,602 |
| Cost/Sqft: | $129 |
| Beds: | 4 |
| Baths: | 3 |
| Year Built: | 1987 |
| Property Taxes: | $6,485 |
| Days On Market: | 2997 |
| Lot Size: | 0,22 |
Description
Great House in a Great neighborhood. Very functional floor plan. Eat-in Kitchen, breakfast bar, cozy family room. Deck for year round enjoyment. Full basement waiting to be finished and has a rough in for another bathroom. Master Bedroom suite with huge walk-in closet. Walking distant to grade school, park and playground. Easy access to I-88 and just minutes from Aurora Transportation Center for commuter trains.
Property Specifics
| Single Family | |
| — | |
| Traditional | |
| 1987 | |
| Full | |
| Vinyl Siding | |
| Asphalt | |
| — | |
| No | |
| 0.22 |
| Kane | |
| — | |
| 0 / Not Applicable | |
| None | |
| Public | |
| Public Sewer, Sewer-Storm | |
| Central Air | |
| Natural Gas, Forced Air | |
| 10047141 | |
| 1518228007 |
Nearby Schools
| NAME: | DISTRICT: | DISTANCE: | |
|---|---|---|---|
|
Grade School
Hall Elementary School |
129 | — | |
|
Middle School
Jefferson Middle School |
129 | Not in DB | |
|
High School
West Aurora High School |
129 | Not in DB | |
Property History
| DATE: | EVENT: | PRICE: | SOURCE: |
|---|---|---|---|
| 24 Sep, 2018 | Sold | $205,900 | MRED MLS |
| 22 Aug, 2018 | Under contract | $205,900 | MRED MLS |
| 8 Aug, 2018 | Listed for sale | $205,900 | MRED MLS |
Sorry, we are updating photos, please update this page in 15 minutes
Room Specifics
All Bedroom Info:
Total Bedrooms: 4
Bedrooms Above Ground: 4
Bedrooms Below Ground: 0
Total Bedrooms: 4
Bedrooms Above Ground: 4
Bedrooms Below Ground: 0
Second Bedroom Info:
Dimensions: —
Location: —Dimensions: —
Floor Type: Carpet
Third Bedroom Info:
Dimensions: —
Location: —Dimensions: —
Floor Type: Carpet
Fourth Bedroom Info:
Dimensions: —
Location: —Dimensions: —
Floor Type: Carpet
Bathroom Info:
Full Bathrooms: 3
Partial Bathrooms: 1Full Bathrooms: 3
Bathroom Amenities: —
Bathroom in Basement: 0
Dining Room Info:
Dimensions: —
Location: —Dimensions: —
Floor Type: Carpet
Kitchen Info:
Dimensions: —
Location: —Dimensions: —
Floor Type: Vinyl
Features: Eating Area-Breakfast Bar, Eating Area-Table Space, Pantry-Closet
Living Room Info:
Dimensions: —
Location: —Dimensions: —
Floor Type: Carpet
Family Room Info:
Dimensions: —
Location: —Dimensions: —
Floor Type: Carpet
Additional Rooms Info:
Rooms: No additional rooms
Basement: FullRooms: No additional rooms
Other Specifics
| 2 | |
| Concrete Perimeter | |
| Garage | |
| — | |
| — | |
| — | |
| Deck, Storms/Screens | |
| — | |
| 80X122.05 | |
| Unfinished | |
| Full | |
| — | |
| Range, Microwave, Dishwasher, Refrigerator, Washer, Dryer | |
| Not in DB | |
| Sidewalks, Street Lights, Street Paved | |
| — | |
| Wood Burning Stove, Gas Starter |
Tax History
| Year | Property Taxes |
|---|---|
| 2018 | $6,485 |
Contact Agent
Nearby Similar Homes
2001 Sapphire Lane, Aurora, Illinois 60506

For Sale
$435,000
4 beds / 2.1 baths / 1,924 ft2
Single Family / Built: 1980
9
1240 Foxcroft Drive, Aurora, Illinois 60506

For Sale
$330,000
4 beds / 1.1 baths / 1,451 ft2
Single Family / Built: 1973
146
1295 Foxcroft Drive, Aurora, Illinois 60506
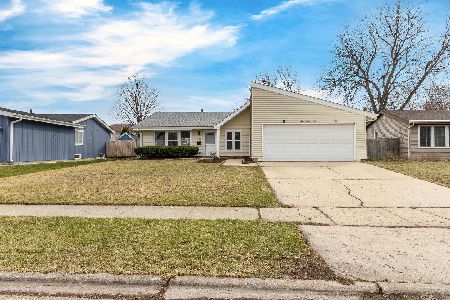
For Sale
$345,000
4 beds / 2.0 baths / 1,428 ft2
Single Family / Built: 1974
72
2059 Robert Street, Aurora, Illinois 60506

For Sale
$369,000
3 beds / 2.0 baths / 1,456 ft2
Single Family / Built: 1975
18

891 Laurel Drive, Aurora, Illinois 60506

For Sale
$290,000
3 beds / 1.0 baths / 0 ft2
Single Family / Built: 1975
42
Nearby Sold Comparables
1130 Emerald Drive, Aurora, Illinois 60506

Sold
$119,900
3 beds / 2.0 baths / 1,413 ft2
Single Family / Built: 1990
5799
1940 Sapphire Lane, Aurora, Illinois 60506
Sold
$199,900
4 beds / 2.1 baths / 1,768 ft2
Single Family / Built: 1990
5631
1940 Sapphire Lane, Aurora, Illinois 60506
Sold
$225,000
4 beds / 2.1 baths / 1,768 ft2
Single Family / Built: 1990
3779
1120 Cochran Street, Aurora, Illinois 60506

Sold
$161,200
3 beds / 1.0 baths / 1,118 ft2
Single Family / Built: 1975
2530
1120 Cochran Street, Aurora, Illinois 60506
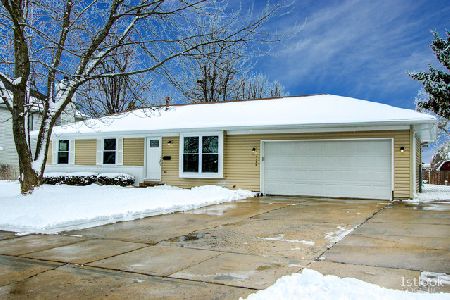
Sold
$299,900
3 beds / 3.0 baths / 1,232 ft2
Single Family / Built: 1983
2095
1980 Sapphire Lane, Aurora, Illinois 60506
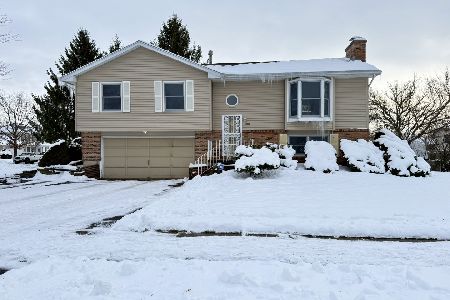
Sold
$300,000
3 beds / 2.1 baths / 1,888 ft2
Single Family / Built: 1983
315
Contact Agent
Listing Provided By
Charles B. Doss & Co.
