

1133 Marengo Avenue, Forest Park, Illinois 60130
Sorry, we are updating photos, please update this page in 15 minutes
$312,500
|
Sold
|
|
| Status: | Closed |
| Sqft: | 2,033 |
| Cost/Sqft: | $157 |
| Beds: | 5 |
| Baths: | 2 |
| Year Built: | 1926 |
| Property Taxes: | $7,928 |
| Days On Market: | 3860 |
| Lot Size: | 0,12 |
Description
Spacious 2 story Bungalow with 5 bedrooms & 2 baths in Forest Park sits on an extra wide lot (42X125) and features beautiful original woodwork throughout, refinished hardwood floors, and stained glass window detail. Newly updated kitchen with stainless steel appliances and granite countertops with walk-in pantry. Abundance of storage/walk-in closet space in bedrooms, Enjoy a walkout balcony off the large master bedroom. Side driveway leads to 2.5 car garage updated with 50 amp electrical service and panel, perfect for a workshop. Nice backyard for entertaining. Quiet, tree-lined street. Tremendous value for a growing family.
Property Specifics
| Single Family | |
| — | |
| Traditional | |
| 1926 | |
| Full | |
| Brick | |
| — | |
| — | |
| No | |
| 0.12 |
| Cook | |
| — | |
| 0 / Not Applicable | |
| None | |
| Lake Michigan | |
| Public Sewer | |
| Window/Wall Units - 2 | |
| Steam, Radiant | |
| 09184919 | |
| 15134290270000 |
Property History
| DATE: | EVENT: | PRICE: | SOURCE: |
|---|---|---|---|
| 10 May, 2010 | Sold | $290,000 | MRED MLS |
| 15 Apr, 2010 | Under contract | $300,000 | MRED MLS |
| 1 Mar, 2010 | Listed for sale | $300,000 | MRED MLS |
| 10 Jun, 2016 | Sold | $312,500 | MRED MLS |
| 23 Apr, 2016 | Under contract | $319,000 | MRED MLS |
| 5 Apr, 2016 | Listed for sale | $319,000 | MRED MLS |
| 30 Jan, 2023 | Sold | $395,000 | MRED MLS |
| 3 Dec, 2022 | Under contract | $409,900 | MRED MLS |
| — | Last price change | $425,000 | MRED MLS |
| 5 Jul, 2022 | Listed for sale | $425,000 | MRED MLS |
Sorry, we are updating photos, please update this page in 15 minutes
Room Specifics
All Bedroom Info:
Total Bedrooms: 5
Bedrooms Above Ground: 5
Bedrooms Below Ground: 0
Total Bedrooms: 5
Bedrooms Above Ground: 5
Bedrooms Below Ground: 0
Second Bedroom Info:
Dimensions: —
Location: —Dimensions: —
Floor Type: Hardwood
Third Bedroom Info:
Dimensions: —
Location: —Dimensions: —
Floor Type: Hardwood
Fourth Bedroom Info:
Dimensions: —
Location: —Dimensions: —
Floor Type: Hardwood
Bathroom Info:
Full Bathrooms: 2
Partial Bathrooms: 0Full Bathrooms: 2
Bathroom Amenities: —
Bathroom in Basement: 0
Dining Room Info:
Dimensions: —
Location: —Dimensions: —
Floor Type: Hardwood
Kitchen Info:
Dimensions: —
Location: —Dimensions: —
Floor Type: Hardwood
Features: Eating Area-Breakfast Bar, Pantry-Walk-in
Living Room Info:
Dimensions: —
Location: —Dimensions: —
Floor Type: Hardwood
Additional Rooms Info:
Rooms: Bedroom 5, Enclosed Porch, Pantry
Basement: FullRooms: Bedroom 5, Enclosed Porch, Pantry
Other Specifics
| 2.1 | |
| — | |
| Garage | |
| — | |
| — | |
| — | |
| — | |
| — | |
| 42X125 | |
| — | |
| None | |
| — | |
| Range, Microwave, Dishwasher, Refrigerator, High End Refrigerator, Washer, Dryer, Trash Compactor, Stainless Steel Appliance(s) | |
| Not in DB | |
| — | |
| — | |
| — |
Tax History
| Year | Property Taxes |
|---|---|
| 2010 | $5,481 |
| 2016 | $7,928 |
| 2023 | $8,771 |
Contact Agent
Nearby Similar Homes
1033 Hannah Avenue, Forest Park, Illinois 60130
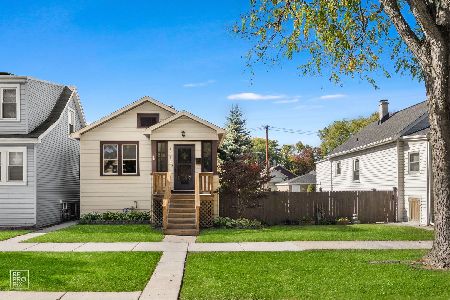
For Sale
$319,900
2 beds / 2.0 baths / 0 ft2
Single Family / Built: 1923
8
1118 Thomas Avenue, Forest Park, Illinois 60130
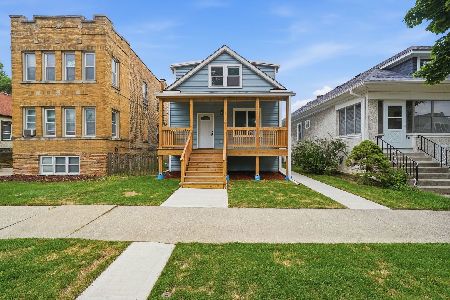
For Sale
$498,000
4 beds / 2.0 baths / 1,100 ft2
Single Family / Built: 1906
18
1126 Beloit Avenue, Forest Park, Illinois 60130
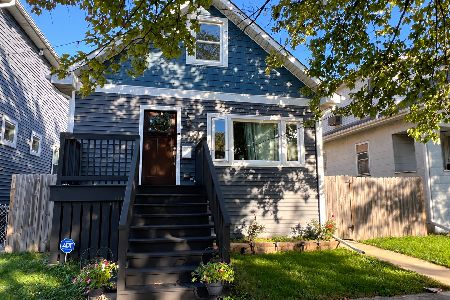
For Sale
$714,000
4 beds / 3.0 baths / 2,700 ft2
Single Family / Built: —
16
1420 Marengo Avenue, Forest Park, Illinois 60130
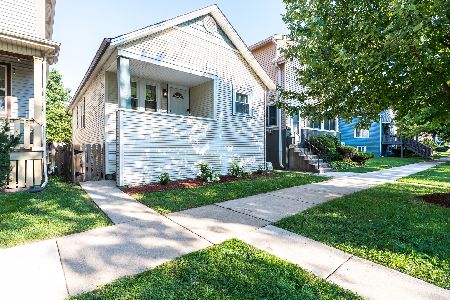
For Sale
$374,500
2 beds / 2.0 baths / 1,175 ft2
Single Family / Built: 1924
11
1220 Wisconsin Avenue, Berwyn, Illinois 60402
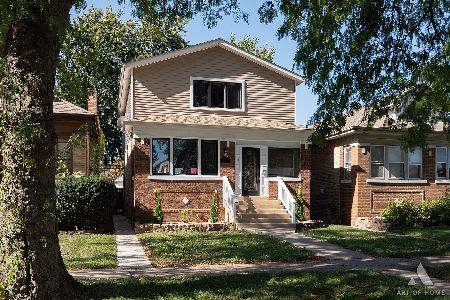
For Sale
$499,900
4 beds / 2.1 baths / 1,963 ft2
Single Family / Built: 1923
9
1044 Ferdinand Avenue, Forest Park, Illinois 60130
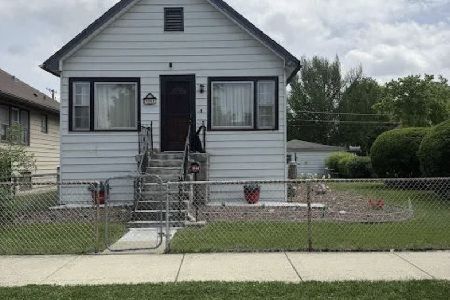
For Sale
$305,000
2 beds / 2.0 baths / 968 ft2
Single Family / Built: 1916
49
Nearby Sold Comparables
1133 Marengo Avenue, Forest Park, Illinois 60130

Sold
$300,000
4 beds / 2.0 baths / 0 ft2
Single Family / Built: 1926
6087
1133 Marengo Avenue, Forest Park, Illinois 60130

Sold
$409,900
5 beds / 2.0 baths / 2,641 ft2
Single Family / Built: 1925
1578
1135 Marengo Avenue, Forest Park, Illinois 60130
Sold
$124,000
3 beds / 2.0 baths / 0 ft2
Single Family / Built: 1899
3721
1125 Marengo Avenue, Forest Park, Illinois 60130

Sold
$195,000
2 beds / 1.1 baths / 1,040 ft2
Single Family / Built: 1923
480
1125 Marengo Avenue, Forest Park, Illinois 60130
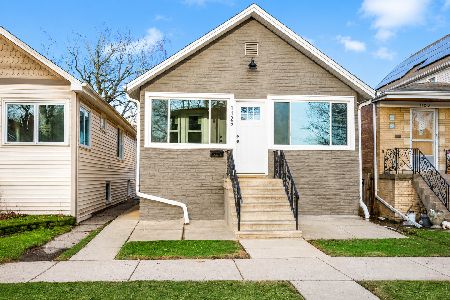
Sold
$387,000
3 beds / 2.0 baths / 1,634 ft2
Single Family / Built: 1923
186
1132 Circle Avenue, Forest Park, Illinois 60130

Sold
$449,900
3 beds / 2.1 baths / 1,950 ft2
Single Family / Built: 1913
2286
Contact Agent
Listing Provided By
@properties
