

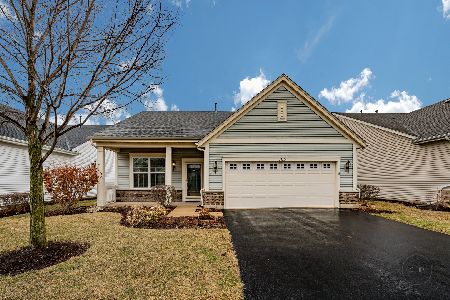
1134 Drury Lane, Aurora, Illinois 60502
Subdivision > Carillon At Stonegate
Sorry, we are updating photos, please update this page in 15 minutes
$295,000
|
Sold
|
|
| Status: | Closed |
| Sqft: | 2,000 |
| Cost/Sqft: | $158 |
| Beds: | 2 |
| Baths: | 3 |
| Year Built: | 2011 |
| Property Taxes: | $8,845 |
| Days On Market: | 4735 |
| Lot Size: | 0,00 |
Description
PREPARE TO STEP INTO AN AMAZING HOME WITH MANY UPGRADES~LIGHT FILLS LARGE BAY WINDOW IN DINING ROOM & 2 MASTER BEDROOMS W/ WALK IN CLOSETS & CEILING FANS~CUSTOM WINDOW SHADES THROUGHOUT ENITRE HOME~MBATH REMODELED(2013) W/CUSTOM TILE & LIGHT FIXTURES~DEEP POUR BASEMENT PROFESSIONALLY FINISHED (2013) FOR LARGE REC. ROOM & STORAGE. BRICK PAVER PATIO (2012) ACTIVE ADULT COMMUNITY W/EXCITING OPPORTUNITIES FOR FUN
Property Specifics
| Single Family | |
| — | |
| Ranch | |
| 2011 | |
| Full | |
| Vinyl Siding | |
| — | |
| GREENBRIAR | |
| No | |
| — |
| Kane | |
| Carillon At Stonegate | |
| 175 / Monthly | |
| Insurance, Clubhouse, Exercise Facilities, Pool, Exterior Maintenance, Lawn Care, Snow Removal | |
| Public | |
| Public Sewer | |
| Central Air | |
| Natural Gas, Forced Air | |
| 08487299 | |
| 1513234016 |
Property History
| DATE: | EVENT: | PRICE: | SOURCE: |
|---|---|---|---|
| 7 Oct, 2011 | Sold | $280,990 | MRED MLS |
| 10 Sep, 2011 | Under contract | $299,074 | MRED MLS |
| — | Last price change | $305,074 | MRED MLS |
| 14 May, 2011 | Listed for sale | $281,540 | MRED MLS |
| 20 Jun, 2014 | Sold | $295,000 | MRED MLS |
| 19 May, 2014 | Under contract | $315,000 | MRED MLS |
| — | Last price change | $337,000 | MRED MLS |
| 13 Nov, 2013 | Listed for sale | $337,000 | MRED MLS |
Sorry, we are updating photos, please update this page in 15 minutes
Room Specifics
All Bedroom Info:
Total Bedrooms: 2
Bedrooms Above Ground: 2
Bedrooms Below Ground: 0
Total Bedrooms: 2
Bedrooms Above Ground: 2
Bedrooms Below Ground: 0
Second Bedroom Info:
Dimensions: —
Location: —Dimensions: —
Floor Type: Carpet
Bathroom Info:
Full Bathrooms: 3
Partial Bathrooms: 1Full Bathrooms: 3
Bathroom Amenities: —
Bathroom in Basement: 1
Dining Room Info:
Dimensions: —
Location: —Dimensions: —
Floor Type: Hardwood
Kitchen Info:
Dimensions: —
Location: —Dimensions: —
Floor Type: Hardwood
Features: Eating Area-Table Space, Pantry-Closet
Laundry Room Info:
Dimensions: —
Location: —Dimensions: —
Floor Type: Vinyl
Living Room Info:
Dimensions: —
Location: —Dimensions: —
Floor Type: Hardwood
Family Room Info:
Dimensions: —
Location: —Dimensions: —
Floor Type: Carpet
Additional Rooms Info:
Rooms: Den, Recreation Room
Basement: FullRooms: Den, Recreation Room
Other Specifics
| 2 | |
| Concrete Perimeter | |
| Garage | |
| — | |
| — | |
| — | |
| Brick Paver Patio | |
| — | |
| 50 X 117 | |
| Unfinished | |
| Full | |
| Hardwood Floors, First Floor Bedroom, First Floor Laundry, First Floor Full Bath | |
| Range, Microwave, Dishwasher, Refrigerator, Washer, Dryer, Disposal | |
| Not in DB | |
| Clubhouse, Pool, Tennis Courts, Sidewalks, Street Lights | |
| — | |
| — |
Tax History
| Year | Property Taxes |
|---|---|
| 2014 | $8,845 |
Contact Agent
Nearby Similar Homes
1119 Heathrow Lane, Aurora, Illinois 60502

For Sale
$449,900
2 beds / 2.0 baths / 1,736 ft2
Single Family / Built: 2011
48

2080 Stephen Street, Aurora, Illinois 60502

For Sale
$430,000
3 beds / 2.0 baths / 1,936 ft2
Single Family / Built: 2004
71
1034 Stephen Court, Aurora, Illinois 60502

For Sale
$440,000
4 beds / 2.1 baths / 2,212 ft2
Single Family / Built: 2004
29
1058 Courtland Place, Aurora, Illinois 60502

For Sale
$775,000
5 beds / 3.1 baths / 3,660 ft2
Single Family / Built: 1994
71
2198 Brookside Lane, Aurora, Illinois 60502

For Sale
$499,900
3 beds / 2.2 baths / 2,805 ft2
Single Family / Built: 1994
24
Nearby Sold Comparables
1134 Drury Lane, Aurora, Illinois 60502

Sold
$299,074
2 beds / 2.0 baths / 2,000 ft2
Single Family / Built: 2011
5649
1111 Heathrow Lane, Aurora, Illinois 60502
Sold
$266,900
2 beds / 2.0 baths / 1,850 ft2
Single Family / Built: 2009
5345
1111 Heathrow Lane, Aurora, Illinois 60502

Sold
$460,000
2 beds / 2.0 baths / 1,866 ft2
Single Family / Built: 2009
1191
1144 Drury Lane, Aurora, Illinois 60502
Sold
$305,990
2 beds / 2.0 baths / 2,130 ft2
Single Family / Built: 2013
5040
Aurora, Illinois 60502
Sold
$221,400
2 beds / 2.0 baths / 1,402 ft2
Single Family / Built: 2009
3896
1115 Heathrow Lane, Aurora, Illinois 60502
Sold
$243,500
2 beds / 2.0 baths / 1,423 ft2
Single Family / Built: 2009
2334
Contact Agent
Listing Provided By
Nancy Schaaf, Realtors
