

1135 Blackhawk Drive, Elgin, Illinois 60120


$221,000
|
Sold
|
|
| Status: | Closed |
| Sqft: | 1,391 |
| Cost/Sqft: | $155 |
| Beds: | 4 |
| Baths: | 3 |
| Year Built: | 1967 |
| Property Taxes: | $3,726 |
| Days On Market: | 2138 |
| Lot Size: | 0,23 |
Description
This is the perfect family home in Elgin's Blackhawk subdivision. With mature trees lining the streets, just minutes from grocery shopping, I90, RT59, Downtown Elgin, and much more, it's an excellent location. Despite being cosmetically dated, the home has been very well maintained. In fact, the same family has owned the home for over 30 years. The home features 4 bedrooms | 2.5 bathrooms | Finished basement | Deck for entertaining | Large yard | 2 car attached garage | Master bedroom with attached bathroom | and more. At this price, you can make cosmetic upgrades and gain instant equity!
Property Specifics
| Single Family | |
| — | |
| — | |
| 1967 | |
| Full | |
| Brick, Cedar | |
| Asphalt | |
| — | |
| No | |
| 0.23 |
| Cook | |
| — | |
| 0 / Not Applicable | |
| None | |
| Public | |
| Public Sewer | |
| Central Air | |
| Baseboard | |
| 10951827 | |
| 06071100040000 |
Nearby Schools
| NAME: | DISTRICT: | DISTANCE: | |
|---|---|---|---|
|
Grade School
Lincoln Elementary School |
46 | — | |
|
Middle School
Larsen Middle School |
46 | Not in DB | |
|
High School
Elgin High School |
46 | Not in DB | |
Property History
| DATE: | EVENT: | PRICE: | SOURCE: |
|---|---|---|---|
| 29 Jan, 2021 | Sold | $221,000 | MRED MLS |
| 21 Dec, 2020 | Under contract | $215,000 | MRED MLS |
| 17 Dec, 2020 | Listed for sale | $215,000 | MRED MLS |


Room Specifics
All Bedroom Info:
Total Bedrooms: 4
Bedrooms Above Ground: 4
Bedrooms Below Ground: 0
Total Bedrooms: 4
Bedrooms Above Ground: 4
Bedrooms Below Ground: 0
Second Bedroom Info:
Dimensions: —
Location: —Dimensions: —
Floor Type: Carpet
Third Bedroom Info:
Dimensions: —
Location: —Dimensions: —
Floor Type: Carpet
Fourth Bedroom Info:
Dimensions: —
Location: —Dimensions: —
Floor Type: Carpet
Bathroom Info:
Full Bathrooms: 3
Partial Bathrooms: 1Full Bathrooms: 3
Bathroom Amenities: —
Bathroom in Basement: 1
Dining Room Info:
Dimensions: —
Location: —Dimensions: —
Floor Type: Carpet
Kitchen Info:
Dimensions: —
Location: —Dimensions: —
Floor Type: Vinyl
Features: Eating Area-Table Space
Family Room Info:
Dimensions: —
Location: —Dimensions: —
Floor Type: Carpet
Additional Rooms Info:
Rooms: No additional rooms
Basement: FullRooms: No additional rooms
Other Specifics
| 2 | |
| Concrete Perimeter | |
| Garage, Space/s | |
| — | |
| — | |
| — | |
| Deck, Storms/Screens | |
| — | |
| 10103 | |
| — | |
| Half | |
| Bar-Wet | |
| Range, Dishwasher, Refrigerator, Washer, Dryer, Disposal | |
| Not in DB | |
| Curbs, Sidewalks, Street Paved | |
| — | |
| — |
Tax History
| Year | Property Taxes |
|---|---|
| 2021 | $3,726 |
Contact Agent
Nearby Similar Homes
1180 Spring Creek Road, Elgin, Illinois 60120

For Sale
$432,900
3 beds / 2.1 baths / 1,819 ft2
Single Family / Built: 1992
12
904 Chippewa Drive, Elgin, Illinois 60120

For Sale
$369,900
3 beds / 3.0 baths / 2,200 ft2
Single Family / Built: 1973
37
1011 Iroquois Drive, Elgin, Illinois 60123

For Sale
$399,900
4 beds / 2.2 baths / 3,200 ft2
Single Family / Built: 1976
3
980 Iroquois Drive, Elgin, Illinois 60120

For Sale
$384,900
3 beds / 3.0 baths / 1,579 ft2
Single Family / Built: 1975
3
746 Parkway Avenue, Elgin, Illinois 60120
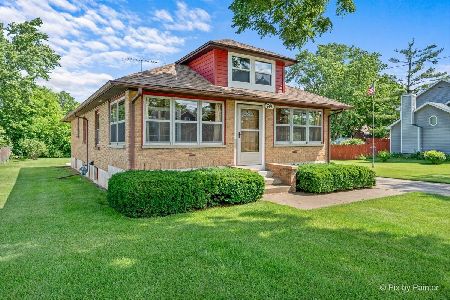
For Sale
$349,900
2 beds / 2.0 baths / 1,066 ft2
Single Family / Built: 1948
66
830 Hiawatha Drive, Elgin, Illinois 60120

For Sale
$375,000
3 beds / 2.0 baths / 1,537 ft2
Single Family / Built: 1976
31
Nearby Sold Comparables
1121 Blackhawk Drive, Elgin, Illinois 60120

Sold
$124,900
3 beds / 2.0 baths / 1,401 ft2
Single Family / Built: 1966
4727
1153 Blackhawk Drive, Elgin, Illinois 60120
Sold
$249,900
4 beds / 2.0 baths / 1,800 ft2
Single Family / Built: 1967
2600
1153 Blackhawk Drive, Elgin, Illinois 60120
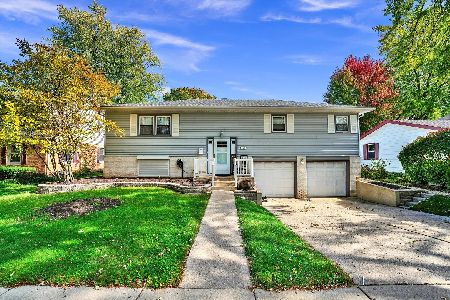
Sold
$315,000
4 beds / 2.0 baths / 1,500 ft2
Single Family / Built: 1967
1014
1200 Tannery Ridge Road, Elgin, Illinois 60120
Sold
$315,000
4 beds / 2.1 baths / 2,187 ft2
Single Family / Built: 1993
2752
Contact Agent
Listing Provided By
Stoll Real Estate
