

11363 Steeplechase Parkway, Orland Park, Illinois 60467
Subdivision > Grasslands
Sorry, we are updating photos, please update this page in 15 minutes
$560,000
|
Sold
|
|
| Status: | Closed |
| Sqft: | 0 |
| Cost/Sqft: | — |
| Beds: | 4 |
| Baths: | 4 |
| Year Built: | 2000 |
| Property Taxes: | $8,608 |
| Days On Market: | 7171 |
| Lot Size: | 0,00 |
Description
Spacious, open & bright family home Lg backyard, prof landscaped w/ dramatic paver front porch w/ paver lighting. 2-story stone FP, great kitchen w/ ample cabinets & lg island bar. Lg MB w/ 400 sq ft of prof finished bonus room w/ 4 skylights great 2nd office/exercise room. Prof finished bsmt wet bar, surround, natural light, & spa bathroom w/ huge steam rm w/ Grohe shower system & huge sauna. Seller is lic agent
Property Specifics
| Single Family | |
| — | |
| — | |
| 2000 | |
| Partial | |
| Aluminum/Vinyl/Steel Siding, Brick | |
| Asphalt | |
| — | |
| No | |
| — |
| Cook | |
| Grasslands | |
| 0 / Not Applicable | |
| None | |
| Lake Michigan | |
| Public Sewer | |
| Central Air | |
| Natural Gas | |
| 06444333 | |
| 27302070070000 |
Nearby Schools
| NAME: | DISTRICT: | DISTANCE: | |
|---|---|---|---|
|
Grade School
Meadow Ridge School |
135 | — | |
|
Middle School
Century Junior High School |
135 | Not in DB | |
|
High School
Carl Sandburg High School |
230 | Not in DB | |
Property History
| DATE: | EVENT: | PRICE: | SOURCE: |
|---|---|---|---|
| 6 Jun, 2007 | Sold | $560,000 | MRED MLS |
| 9 May, 2007 | Under contract | $599,900 | MRED MLS |
| — | Last price change | $619,900 | MRED MLS |
| 17 Mar, 2007 | Listed for sale | $634,900 | MRED MLS |
Sorry, we are updating photos, please update this page in 15 minutes
Room Specifics
All Bedroom Info:
Total Bedrooms: 5
Bedrooms Above Ground: 4
Bedrooms Below Ground: 1
Total Bedrooms: 5
Bedrooms Above Ground: 4
Bedrooms Below Ground: 1
Second Bedroom Info:
Dimensions: —
Location: —Dimensions: —
Floor Type: Carpet
Third Bedroom Info:
Dimensions: —
Location: —Dimensions: —
Floor Type: Carpet
Fourth Bedroom Info:
Dimensions: —
Location: —Dimensions: —
Floor Type: Carpet
Bathroom Info:
Full Bathrooms: 4
Partial Bathrooms: 1Full Bathrooms: 4
Bathroom Amenities: Whirlpool, Separate Shower, Steam Shower, Double Sink
Bathroom in Basement: 1
Dining Room Info:
Dimensions: —
Location: —Dimensions: —
Floor Type: Hardwood
Kitchen Info:
Dimensions: —
Location: —Dimensions: —
Floor Type: Hardwood
Features: Eating Area-Table Space, Island, Pantry-Closet
Living Room Info:
Dimensions: —
Location: —Dimensions: —
Floor Type: Hardwood
Family Room Info:
Dimensions: —
Location: —Dimensions: —
Floor Type: Carpet
Additional Rooms Info:
Rooms: Bonus Room, Bedroom 5, Den, Exercise Room, Foyer, Gallery, Recreation Room, Utility Room-1st Floor
Basement: PartialRooms: Bonus Room, Bedroom 5, Den, Exercise Room, Foyer, Gallery, Recreation Room, Utility Room-1st Floor
Other Specifics
| 3 | |
| — | |
| Garage | |
| — | |
| — | |
| — | |
| Patio | |
| Fenced Yard, Landscaped | |
| 86 X 133.5 | |
| Unfinished | |
| Full | |
| Vaulted/Cathedral Ceilings, Skylight(s), Sauna/Steam Room, Hot Tub, Bar-Wet | |
| Range, Microwave, Dishwasher, Bar Fridge, Disposal, Trash Compactor | |
| Not in DB | |
| Sidewalks, Street Lights, Street Paved | |
| — | |
| Wood Burning, Gas Starter |
Tax History
| Year | Property Taxes |
|---|---|
| 2007 | $8,608 |
Contact Agent
Nearby Similar Homes
16705 Wolf Road, Orland Park, Illinois 60467
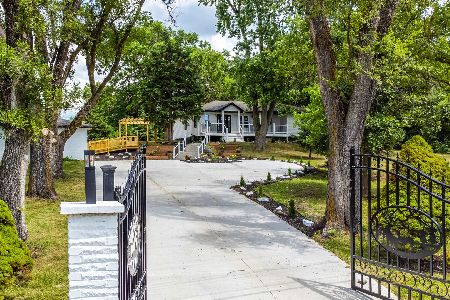
For Sale
$799,000
3 beds / 2.0 baths / 2,600 ft2
Single Family / Built: 1958
476
11453 Brook Hill Drive, Orland Park, Illinois 60467
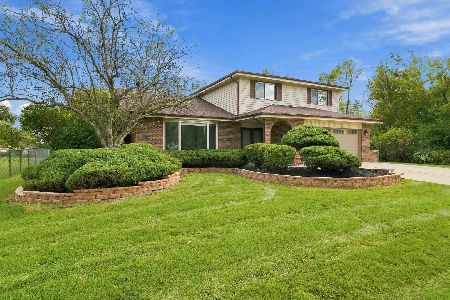
For Sale
$505,000
4 beds / 2.1 baths / 2,250 ft2
Single Family / Built: 1987
8
Nearby Sold Comparables
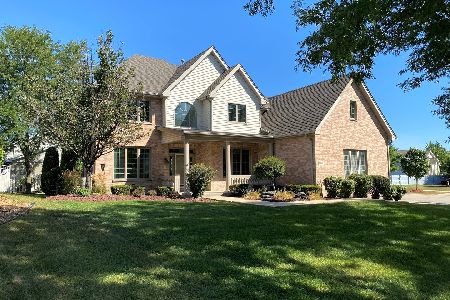
11350 Steeplechase Parkway, Orland Park, Illinois 60467

Sold
$599,000
4 beds / 4.0 baths / 3,434 ft2
Single Family / Built: 1997
967
11342 Steeplechase Parkway, Orland Park, Illinois 60467
Sold
$384,900
4 beds / 2.1 baths / 2,692 ft2
Single Family / Built: 1997
4635
Contact Agent
Listing Provided By
Paul May Realty Group
