

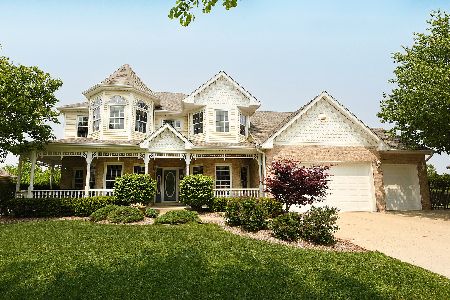
11353 Steeplechase Parkway, Orland Park, Illinois 60462
Subdivision > Grasslands
Sorry, we are updating photos, please update this page in 15 minutes
$447,000
|
Sold
|
|
| Status: | Closed |
| Sqft: | 0 |
| Cost/Sqft: | — |
| Beds: | 5 |
| Baths: | 4 |
| Year Built: | 1997 |
| Property Taxes: | $8,981 |
| Days On Market: | 6056 |
| Lot Size: | 0,25 |
Description
Beautiful 5-BR showpiece. Total sophistication. Exquisite fam rm w/gorgeous brick frplc. Private-priceless views overlooking rolling open backyard of endless land. Gourmet kit w/granite, rich oak cabinets, upper end appliances & gleeming hrd wd flrs. Superior finished bsmt w/theatre section, custom bar, game rm, 17x14 spa w/huge dry heat sauna & steam shower. 3-car gar. Perfect retreat. Resort living all year long.
Property Specifics
| Single Family | |
| — | |
| — | |
| 1997 | |
| Full | |
| Aluminum/Vinyl/Steel Siding, Brick | |
| Asphalt | |
| — | |
| No | |
| 0.25 |
| Cook | |
| Grasslands | |
| 0 / Not Applicable | |
| None | |
| Lake Michigan, Public | |
| Public Sewer | |
| Central Air | |
| Natural Gas, Forced Air | |
| 07490540 | |
| 27302070080000 |
Nearby Schools
| NAME: | DISTRICT: | DISTANCE: | |
|---|---|---|---|
|
Grade School
Meadow Ridge School |
135 | — | |
|
Middle School
Century Junior High School |
135 | Not in DB | |
|
High School
Carl Sandburg High School |
230 | Not in DB | |
Property History
| DATE: | EVENT: | PRICE: | SOURCE: |
|---|---|---|---|
| 25 Aug, 2010 | Sold | $447,000 | MRED MLS |
| 28 Jun, 2010 | Under contract | $472,900 | MRED MLS |
| — | Last price change | $489,000 | MRED MLS |
| 5 Apr, 2010 | Listed for sale | $489,000 | MRED MLS |
Sorry, we are updating photos, please update this page in 15 minutes
Room Specifics
All Bedroom Info:
Total Bedrooms: 5
Bedrooms Above Ground: 5
Bedrooms Below Ground: 0
Total Bedrooms: 5
Bedrooms Above Ground: 5
Bedrooms Below Ground: 0
Second Bedroom Info:
Dimensions: —
Location: —Dimensions: —
Floor Type: Carpet
Third Bedroom Info:
Dimensions: —
Location: —Dimensions: —
Floor Type: Carpet
Fourth Bedroom Info:
Dimensions: —
Location: —Dimensions: —
Floor Type: Carpet
Bathroom Info:
Full Bathrooms: 4
Partial Bathrooms: 1Full Bathrooms: 4
Bathroom Amenities: Whirlpool, Separate Shower, Double Sink
Bathroom in Basement: 1
Dining Room Info:
Dimensions: —
Location: —Dimensions: —
Floor Type: Carpet
Kitchen Info:
Dimensions: —
Location: —Dimensions: —
Floor Type: Hardwood
Features: Eating Area-Breakfast Bar, Eating Area-Table Space, Pantry-Closet
Laundry Room Info:
Dimensions: —
Location: —Dimensions: —
Floor Type: Vinyl
Living Room Info:
Dimensions: —
Location: —Dimensions: —
Floor Type: Carpet
Family Room Info:
Dimensions: —
Location: —Dimensions: —
Floor Type: Carpet
Additional Rooms Info:
Rooms: Bedroom 5, Den, Exercise Room, Foyer, Recreation Room, Utility Room-1st Floor
Basement: FullRooms: Bedroom 5, Den, Exercise Room, Foyer, Recreation Room, Utility Room-1st Floor
Other Specifics
| 3 | |
| Concrete Perimeter | |
| Garage | |
| — | |
| — | |
| — | |
| Patio | |
| Landscaped | |
| 90 X 125 | |
| Pull Down Stair,Unfinished | |
| Full | |
| Vaulted/Cathedral Ceilings, Sauna/Steam Room, Hot Tub, First Floor Bedroom | |
| Range, Microwave, Dishwasher, Refrigerator, Washer, Dryer, Disposal | |
| Not in DB | |
| Sidewalks, Street Lights, Street Paved | |
| — | |
| Attached Fireplace Doors/Screen, Gas Log, Gas Starter |
Tax History
| Year | Property Taxes |
|---|---|
| 2010 | $8,981 |
Contact Agent
Nearby Similar Homes
16705 Wolf Road, Orland Park, Illinois 60467
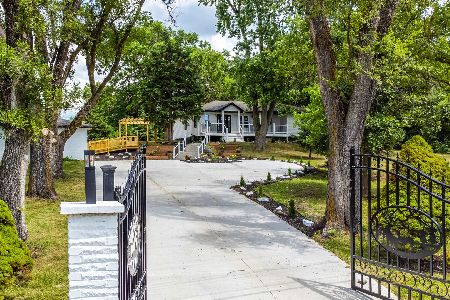
For Sale
$799,000
3 beds / 2.0 baths / 2,600 ft2
Single Family / Built: 1958
476
11453 Brook Hill Drive, Orland Park, Illinois 60467
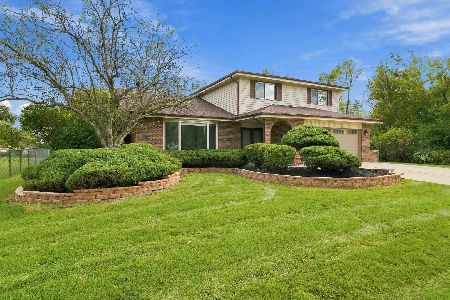
For Sale
$505,000
4 beds / 2.1 baths / 2,250 ft2
Single Family / Built: 1987
8
Nearby Sold Comparables
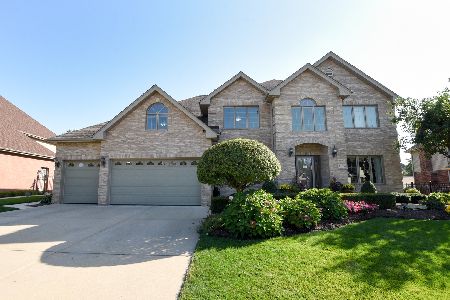
11350 Steeplechase Parkway, Orland Park, Illinois 60467

Sold
$599,000
4 beds / 4.0 baths / 3,434 ft2
Single Family / Built: 1997
967
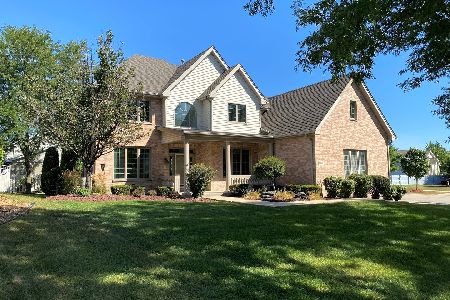
11342 Steeplechase Parkway, Orland Park, Illinois 60467
Sold
$384,900
4 beds / 2.1 baths / 2,692 ft2
Single Family / Built: 1997
4635
Contact Agent
Listing Provided By
Coldwell Banker Residential
