

1137 Dovercliff Way, Crystal Lake, Illinois 60014
Subdivision > Sterling Estates
Sorry, we are updating photos, please update this page in 15 minutes
$213,750
|
Sold
|
|
| Status: | Closed |
| Sqft: | 2,096 |
| Cost/Sqft: | $104 |
| Beds: | 3 |
| Baths: | 3 |
| Year Built: | 1993 |
| Property Taxes: | $7,938 |
| Days On Market: | 4254 |
| Lot Size: | 0,00 |
Description
Charming custom built home in great south side location. Light & bright w/ open floor plan. Hdwd flrs in 2 story foyer & kitchen. Lots of counter space in nice sized kitchen. Brick FPL w/custom bookshelves in FR. Mstr ba has 2 WIC's, new separate shower & double sinks. Jack & Jill baths for other BR's. First flr laundry, full basement, 2.5 garage, Pella windows, beautiful perennials, pool w/heater & deck.
Property Specifics
| Single Family | |
| — | |
| Traditional | |
| 1993 | |
| Partial | |
| Vinyl Siding, Brick | |
| Asphalt | |
| — | |
| No | |
| — |
| Mc Henry | |
| Sterling Estates | |
| 0 / Not Applicable | |
| None | |
| Public | |
| Public Sewer | |
| Central Air | |
| Natural Gas | |
| 08853185 | |
| 1813228023 |
Nearby Schools
| NAME: | DISTRICT: | DISTANCE: | |
|---|---|---|---|
|
Grade School
Woods Creek Elementary School |
47 | — | |
|
Middle School
Lundahl Middle School |
47 | Not in DB | |
|
High School
Crystal Lake South High School |
155 | Not in DB | |
Property History
| DATE: | EVENT: | PRICE: | SOURCE: |
|---|---|---|---|
| 31 Jul, 2015 | Sold | $213,750 | MRED MLS |
| 22 Jun, 2015 | Under contract | $219,000 | MRED MLS |
| — | Last price change | $229,900 | MRED MLS |
| 5 Mar, 2015 | Listed for sale | $239,900 | MRED MLS |
Sorry, we are updating photos, please update this page in 15 minutes
Room Specifics
All Bedroom Info:
Total Bedrooms: 3
Bedrooms Above Ground: 3
Bedrooms Below Ground: 0
Total Bedrooms: 3
Bedrooms Above Ground: 3
Bedrooms Below Ground: 0
Second Bedroom Info:
Dimensions: —
Location: —Dimensions: —
Floor Type: Carpet
Third Bedroom Info:
Dimensions: —
Location: —Dimensions: —
Floor Type: Carpet
Bathroom Info:
Full Bathrooms: 3
Partial Bathrooms: 1Full Bathrooms: 3
Bathroom Amenities: Separate Shower, Double Sink
Bathroom in Basement: 0
Dining Room Info:
Dimensions: —
Location: —Dimensions: —
Floor Type: Carpet
Kitchen Info:
Dimensions: —
Location: —Dimensions: —
Floor Type: Hardwood
Features: Eating Area-Table Space
Laundry Room Info:
Dimensions: —
Location: —Dimensions: —
Floor Type: Vinyl
Living Room Info:
Dimensions: —
Location: —Dimensions: —
Floor Type: Carpet
Family Room Info:
Dimensions: —
Location: —Dimensions: —
Floor Type: Carpet
Additional Rooms Info:
Rooms: No additional rooms
Basement: PartialRooms: No additional rooms
Other Specifics
| 2 | |
| Concrete Perimeter | |
| Garage | |
| — | |
| — | |
| — | |
| Patio, Porch, Above Ground Pool | |
| Landscaped | |
| 83X122 | |
| Full,Unfinished | |
| Full | |
| Hardwood Floors, First Floor Laundry, First Floor Full Bath | |
| Range, Microwave, Dishwasher, Refrigerator, Disposal | |
| Not in DB | |
| Sidewalks | |
| — | |
| — |
Tax History
| Year | Property Taxes |
|---|---|
| 2015 | $7,938 |
Contact Agent
Nearby Similar Homes
1153 Dovercliff Way, Crystal Lake, Illinois 60014

For Sale
$435,000
4 beds / 2.1 baths / 3,235 ft2
Single Family / Built: 1992
20
1173 Sandalwood Lane, Crystal Lake, Illinois 60014

For Sale
$469,900
3 beds / 2.1 baths / 3,075 ft2
Single Family / Built: 2000
4
985 Ridgewood Lane, Crystal Lake, Illinois 60014

For Sale
$360,000
3 beds / 2.0 baths / 1,517 ft2
Single Family / Built: 1985
17
1021 Colony Drive, Crystal Lake, Illinois 60014

For Sale
$400,000
4 beds / 2.1 baths / 2,057 ft2
Single Family / Built: 1983
26
1163 Bennington Drive, Crystal Lake, Illinois 60014
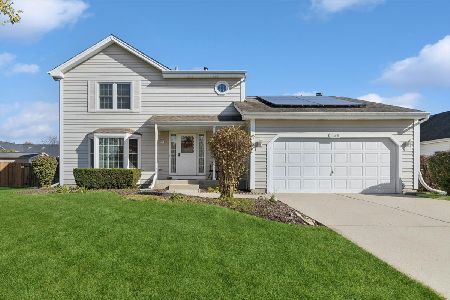
For Sale
$420,000
3 beds / 2.1 baths / 1,704 ft2
Single Family / Built: 1994
3
873 Dartmoor Drive, Crystal Lake, Illinois 60014

For Sale
$415,000
3 beds / 1.1 baths / 2,228 ft2
Single Family / Built: 1988
16
Nearby Sold Comparables
1133 Dovercliff Way, Crystal Lake, Illinois 60014

Sold
$309,900
5 beds / 3.0 baths / 2,486 ft2
Single Family / Built: 1993
2995
1133 Dovercliff Way, Crystal Lake, Illinois 60014
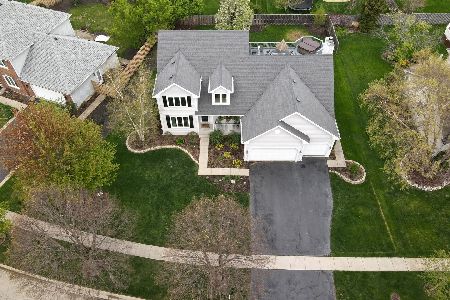
Sold
$409,900
5 beds / 3.0 baths / 2,486 ft2
Single Family / Built: 1993
2007
1138 Dovercliff Way, Crystal Lake, Illinois 60014
Sold
$262,500
3 beds / 2.1 baths / 1,867 ft2
Single Family / Built: 1994
7091
1129 Dovercliff Way, Crystal Lake, Illinois 60014
Sold
$295,000
3 beds / 2.2 baths / 2,318 ft2
Single Family / Built: 1994
2553

Contact Agent
Listing Provided By
Prello Realty, Inc.
