

114 Sunflower Street, Savoy, Illinois 61874


$400,000
|
Sold
|
|
| Status: | Closed |
| Sqft: | 2,465 |
| Cost/Sqft: | $166 |
| Beds: | 4 |
| Baths: | 4 |
| Year Built: | 2012 |
| Property Taxes: | $8,798 |
| Lot Size: | 0,15 |
Description
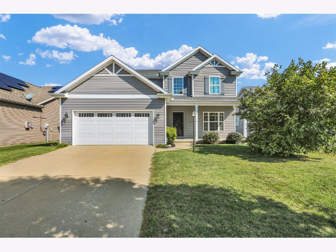
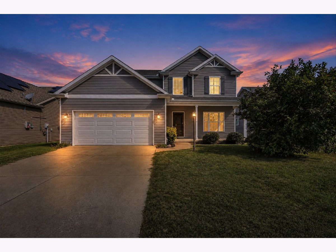
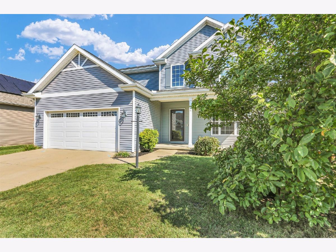
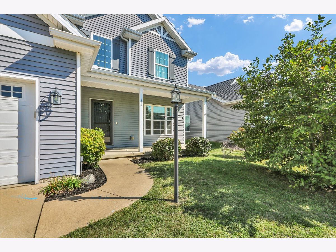
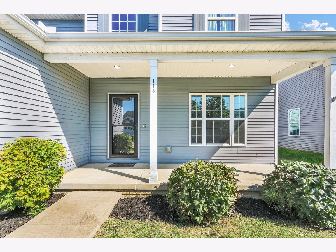
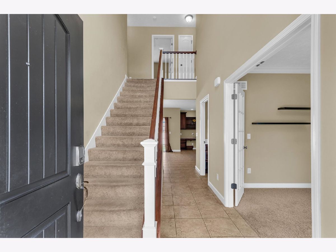
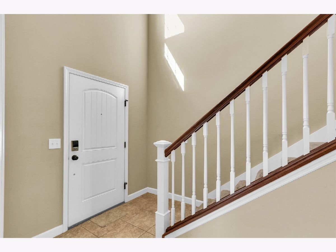
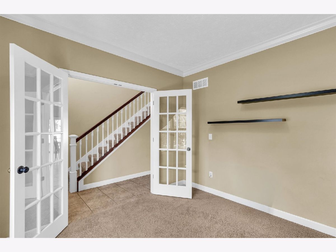
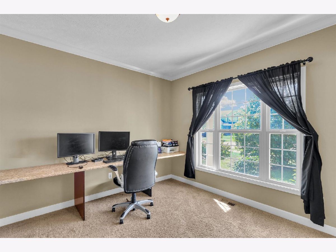
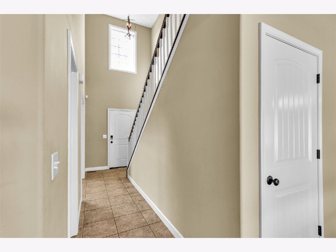
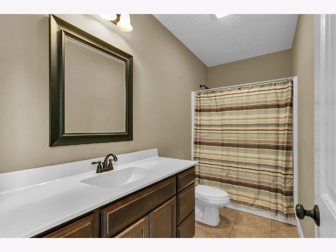
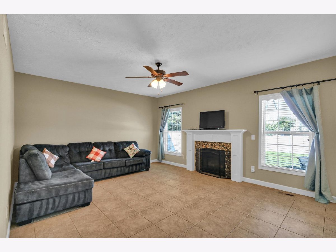
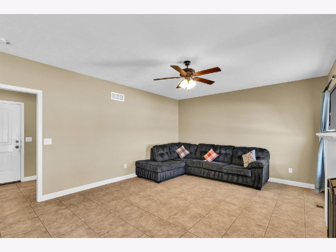
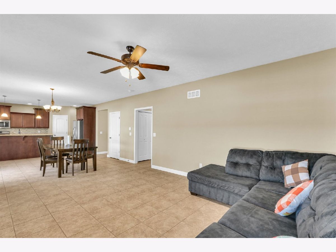
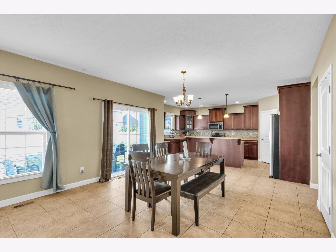
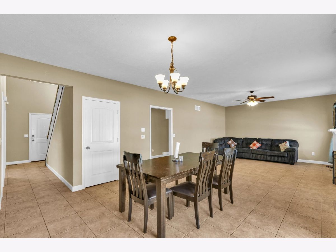
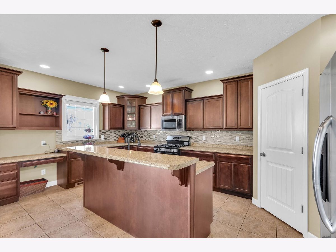
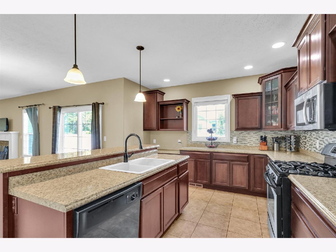
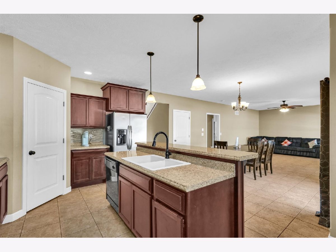
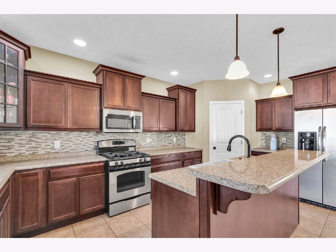
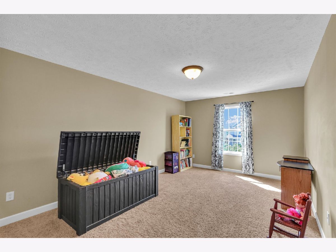
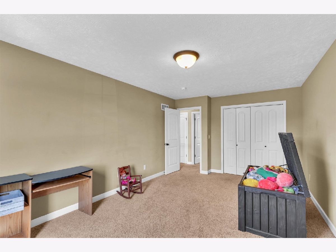
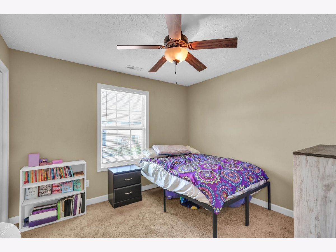
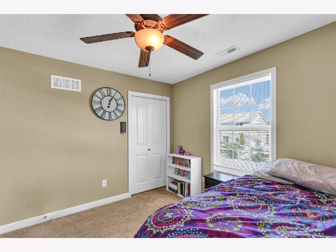
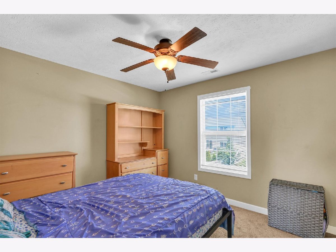
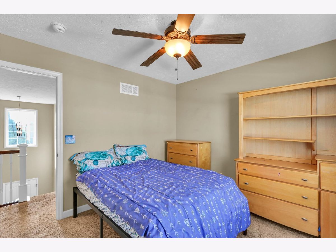
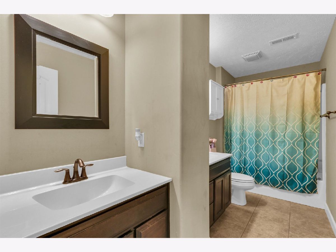
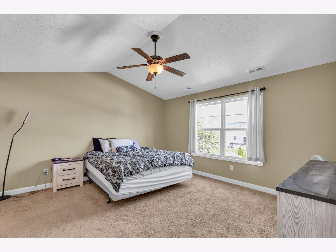
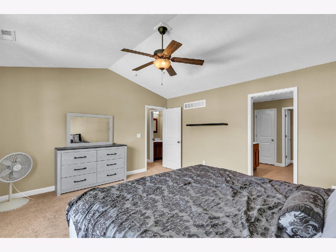
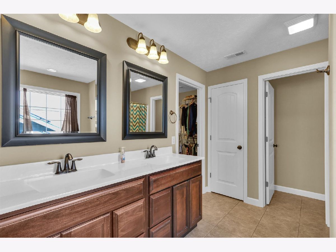
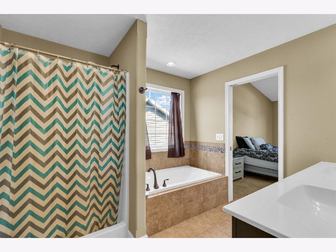
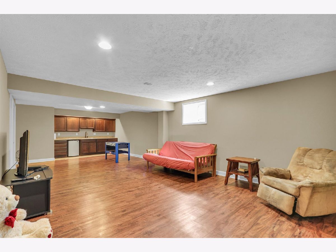
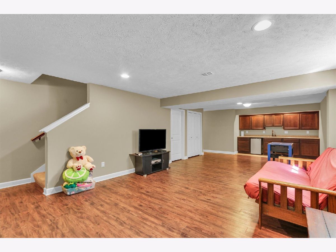
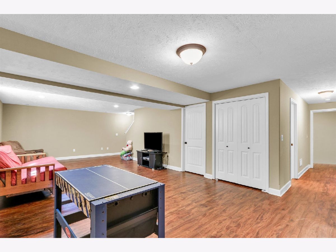
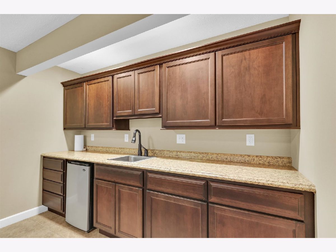
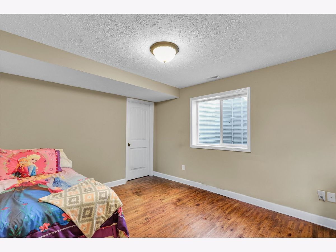
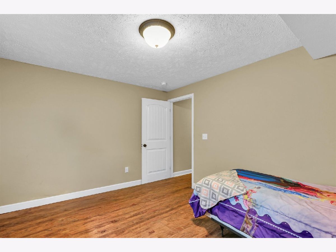
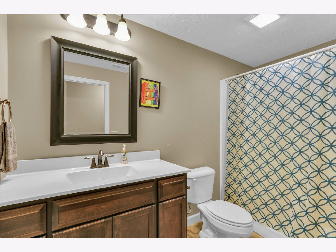
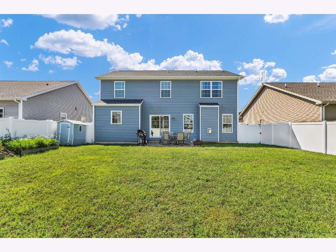
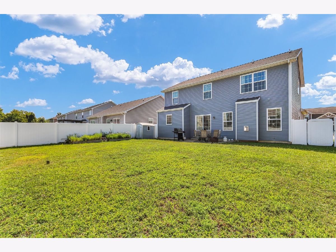
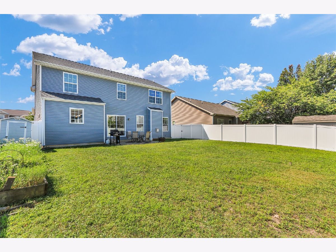
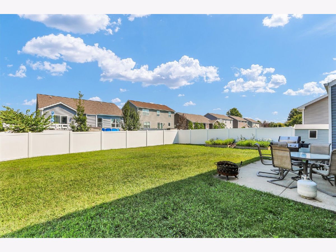
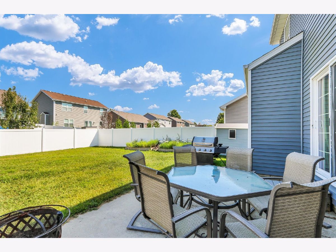
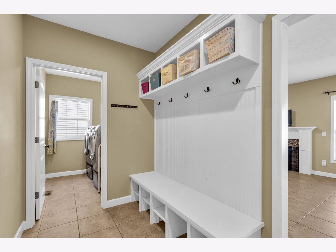
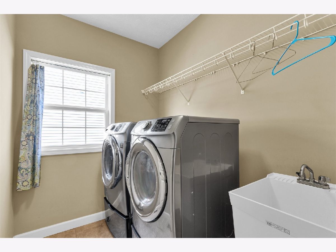
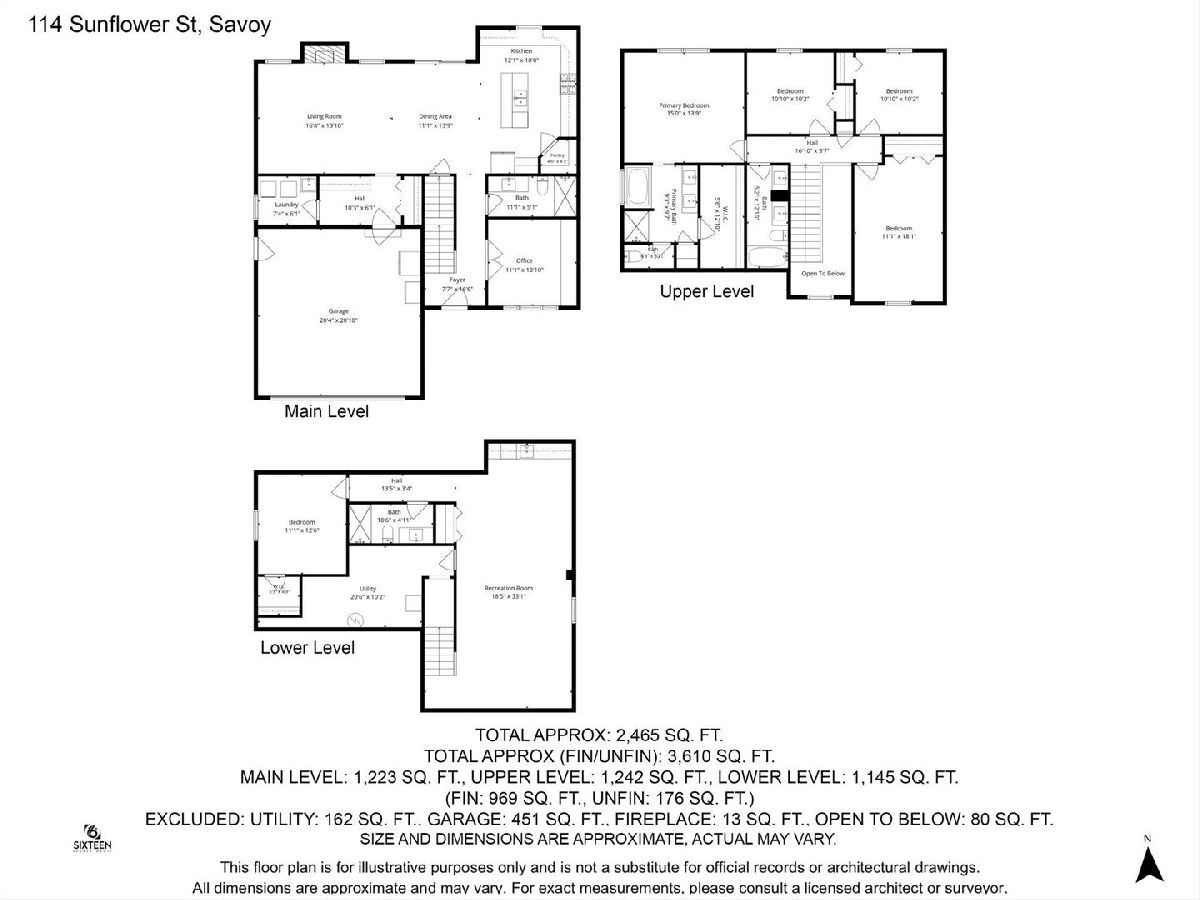
Step into a spacious two-story foyer and discover all the room this 5 bedroom, 4 bath home has to offer! The main level features a flexible room perfect for a home office or exercise space, a combined living and dining area, and a kitchen with breakfast bar. A full mudroom and separate laundry room are conveniently located just off the garage. Upstairs, you'll find four bedrooms, including a spacious primary suite with walk-in closet, whirlpool tub, and separate shower. An additional full bath with separate vanities serves the other bedrooms. The finished basement adds even more living space with a large family room perfect for movie nights, a fifth bedroom, full bath, and plenty of storage. Outside, enjoy the large fenced backyard.
Property Specifics
| Single Family | |
| — | |
| Traditional | |
| 2012 | |
| Partially Finished, Full | |
| 1,145 (969 finished) | |
| Vinyl Siding | |
| Asphalt | |
| — | |
| No | |
| 0.15 |
| Champaign | |
| Prairie Fields | |
| 100 / Annual | |
| None | |
| Public | |
| Public Sewer | |
| Central Air | |
| Gas | |
| 12724895 | |
| 032036422016 |
Nearby Schools
| NAME: | DISTRICT: | DISTANCE: | |
|---|---|---|---|
|
Grade School
Unit 4 Of Choice |
4 | — | |
|
Middle School
Champaign/middle Call Unit 4 351 |
4 | Not in DB | |
|
High School
Central High School |
4 | Not in DB | |
Room Specifics
Total Bedrooms: 5
Bedrooms Above Ground: 4
Bedrooms Below Ground: 1
Dimensions: 15X14
Floor Type: —
Dimensions: 11X10
Floor Type: —
Dimensions: 11X10
Floor Type: —
Dimensions: 11X18
Floor Type: —
Full Bathrooms: 4
Bathroom Amenities: —
Bathroom in Basement: 1
Dimensions: 11X14
Floor Type: —
Dimensions: 12X18
Floor Type: —
Features: Island, Pantry-Closet
Dimensions: 7X6
Floor Type: —
Dimensions: 17X14
Floor Type: —
Dimensions: 18X33
Floor Type: —
Rooms: Bedroom 5, Office
Name: Bedroom 5
Dimensions: 10X13
Floor Type: —
Name: Office
Dimensions: 11X11
Floor Type: —
Other Specifics
| 2 | |
| Concrete Perimeter | |
| Concrete, Garage Door Opener, Garage Owned, Attached, Garage | |
| — | |
| — | |
| Patio, Porch | |
| — | |
| — | |
| 55X120 | |
| — | |
| Full | |
| — | |
| Range, Microwave, Dishwasher, Refrigerator, Washer, Dryer, Disposal | |
| Not in DB | |
| — | |
| — | |
| — |
Contact Agent
Nearby Similar Homes




Nearby Sold Comparables



Contact Agent
Listing Provided By
Coldwell Banker R.E. Group
