

114 Wilkins Road, Sycamore, Illinois 60178
$247,000
|
Sold
|
|
| Status: | Closed |
| Sqft: | 2,351 |
| Cost/Sqft: | $106 |
| Beds: | 3 |
| Baths: | 2 |
| Year Built: | 2005 |
| Property Taxes: | $6,771 |
| Days On Market: | 2566 |
| Lot Size: | 0,21 |
Description
WOW! You just won't find a home this size, this new and in this condition for less! - - Celebrate the Holidays and Bring in the New Year in this Spectacular Meticulously Maintained 3 Bedroom, 2 Bath Split Ranch Home in Desirable Reston Ponds. This 2350 Sq. Ft. (above grade) open concept floor plan features Cathedral Ceilings in Great Room and 9 Foot Ceilings throughout. Freshly updated, this sought-after 14-year-new model is one of the largest ranch homes in the area. The HUGE 2350 sq. ft. full unfinished 8 ft deep basement is a clean slate just waiting for your ideas and finishing touches - imagine the possibilities! Spacious Master Suite w/dual vanity sinks, separate shower, walk-in-closet and soaking tub PLUS Private door directly to your large deck and relaxing pool. Gorgeous Kitchen w/upgraded cabinetry (with pullout drawers and corner carousels), all appliances, Corian counters, and large center island with plenty of extra storage. New Bosch 300 series dishwasher too! NEW carpet in Great Room, Master Bedroom and 2nd Bedroom. Hickory Hardwood Flooring in 3rd bedroom (or use as your perfect office). With its southern exposure from the deck, your home backs to open-space views and beautiful sunrises and sunsets that you'll enjoy while relaxing in your family/sun-room or while savoring your favorite coffee blends from your large deck and above ground pool! Home is near Northern Illinois University, the beautiful quaint settings of downtown Sycamore, minutes from Sycamore Golf Course, and is in District 427 including Highly rated Sycamore High School. Nothing to do but move right in and make this your new home for the holidays! - Includes 1 Yr Home Warranty Covering All Mechanicals Inside Home for Your Peace of Mind! - (Basement has ejector pit installed by original builder making adding a bathroom much less costly. Home also includes all pool equipment, surround sound speakers in living room, workbench in basement and Fire-Pit in yard. HVAC has electrostatic filter. Pool has been drained, winterized and covered.)
Property Specifics
| Single Family | |
| — | |
| Ranch | |
| 2005 | |
| Full | |
| Vinyl Siding | |
| Asphalt | |
| THRUSH | |
| No | |
| 0.21 |
| De Kalb | |
| Reston Ponds | |
| 31 / Monthly | |
| Insurance, Other | |
| Public | |
| Public Sewer | |
| Central Air | |
| Natural Gas, Forced Air | |
| 10571865 | |
| 0905453002 |
Nearby Schools
| NAME: | DISTRICT: | DISTANCE: | |
|---|---|---|---|
|
High School
Sycamore High School |
427 | Not in DB | |
Property History
| DATE: | EVENT: | PRICE: | SOURCE: |
|---|---|---|---|
| 17 Jan, 2020 | Sold | $247,000 | MRED MLS |
| 28 Nov, 2019 | Under contract | $249,900 | MRED MLS |
| 12 Nov, 2019 | Listed for sale | $249,900 | MRED MLS |
Some photos of this home have been virtually staged.
Sorry, we are updating photos, please update this page in 15 minutesRoom Specifics
Total Bedrooms: 3
Bedrooms Above Ground: 3
Bedrooms Below Ground: 0
Dimensions: —
Floor Type: Carpet
Dimensions: —
Floor Type: Hardwood
Full Bathrooms: 2
Bathroom Amenities: Separate Shower, Double Sink, Soaking Tub
Bathroom in Basement: 0
Dimensions: —
Floor Type: Ceramic Tile
Dimensions: —
Floor Type: Ceramic Tile
Features: Eating Area-Breakfast Bar, Island
Dimensions: —
Floor Type: Vinyl
Dimensions: —
Floor Type: Carpet
Dimensions: —
Floor Type: Ceramic Tile
Rooms: Foyer
Other Specifics
| 2 | |
| Concrete Perimeter | |
| Garage | |
| — | |
| — | |
| — | |
| Deck, Porch, Above Ground Pool | |
| Fenced Yard | |
| 75X120 | |
| — | |
| Full | |
| Vaulted/Cathedral Ceilings, Hardwood Floors, First Floor Bedroom, First Floor Laundry, First Floor Full Bath, Walk-In Closet(s) | |
| Range, Microwave, Dishwasher, Refrigerator, Washer, Dryer, Disposal | |
| Not in DB | |
| Sidewalks, Street Lights, Street Paved | |
| — | |
| — |
Tax History
| Year | Property Taxes |
|---|---|
| 2020 | $6,771 |
Contact Agent
Nearby Similar Homes
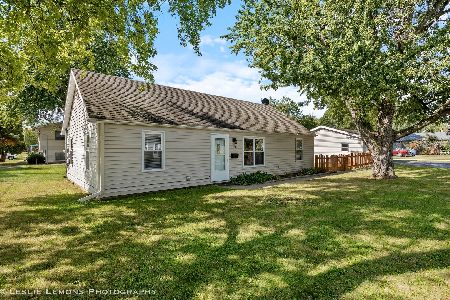
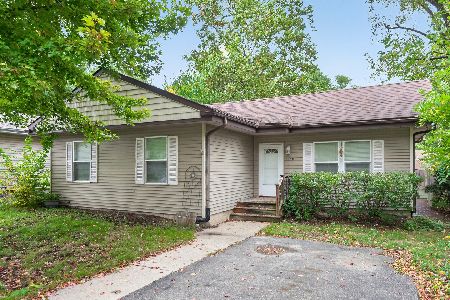
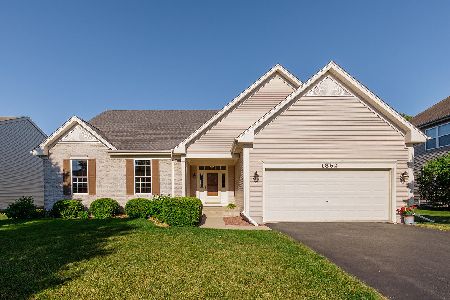
Nearby Sold Comparables

Contact Agent
Listing Provided By
Keller Williams Success Realty
