

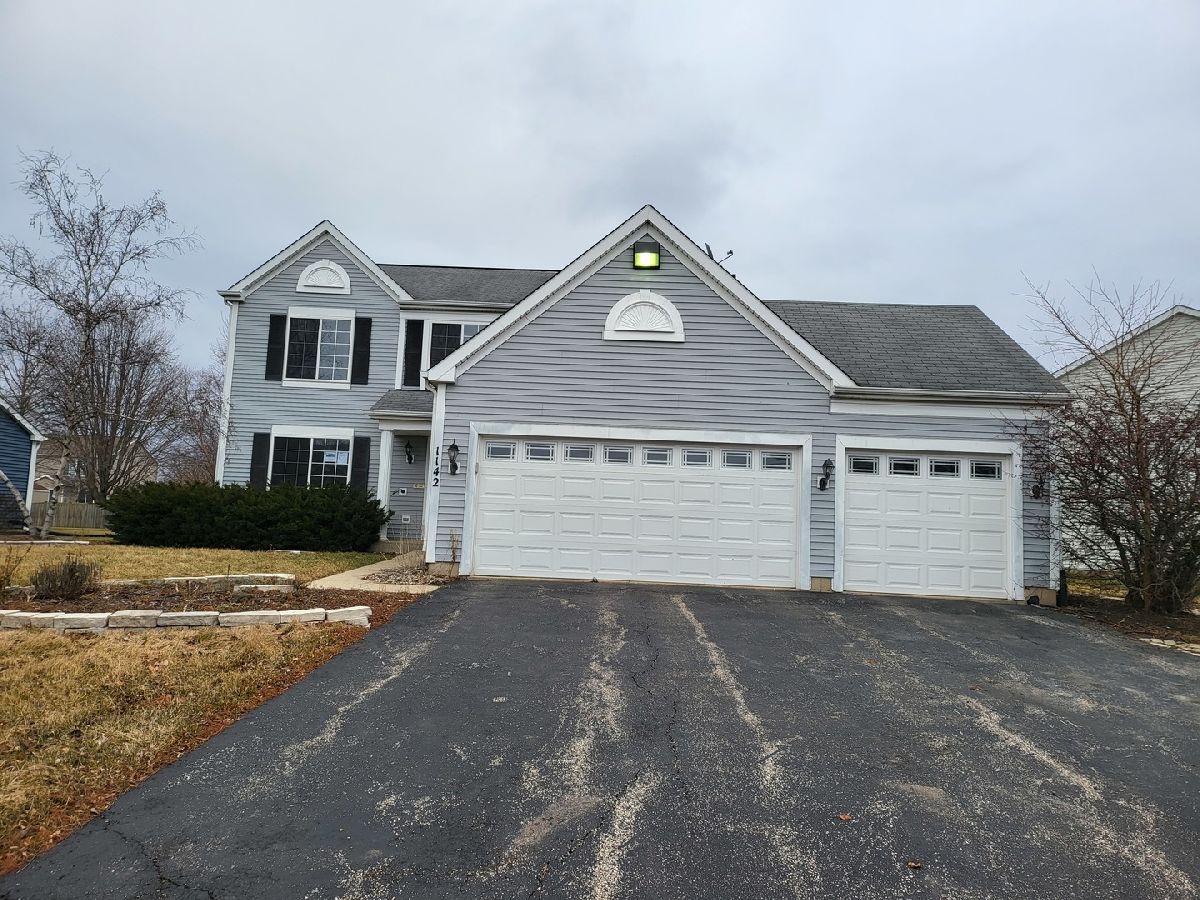
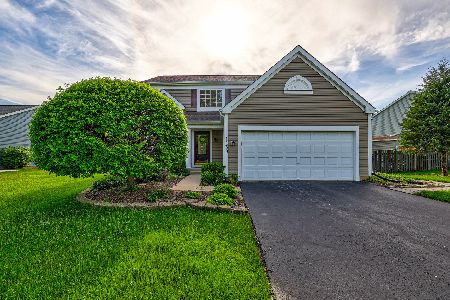
1142 Sawmill Lane, Algonquin, Illinois 60102
Subdivision > Dawson Mill


$292,950
|
Sold
|
|
| Status: | Closed |
| Sqft: | 2,814 |
| Cost/Sqft: | $102 |
| Beds: | 4 |
| Baths: | 3 |
| Year Built: | 1997 |
| Property Taxes: | $7,779 |
| Days On Market: | 1347 |
| Lot Size: | 0,30 |
Description
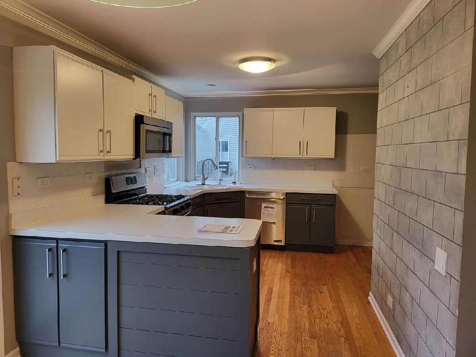
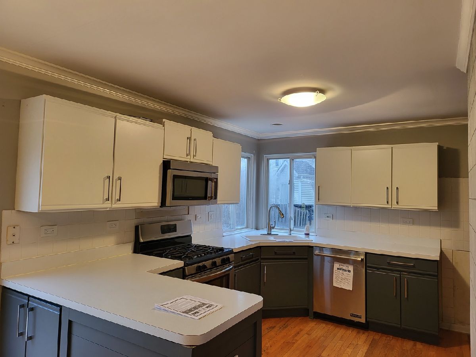
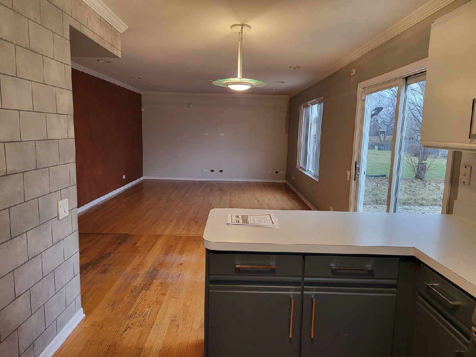
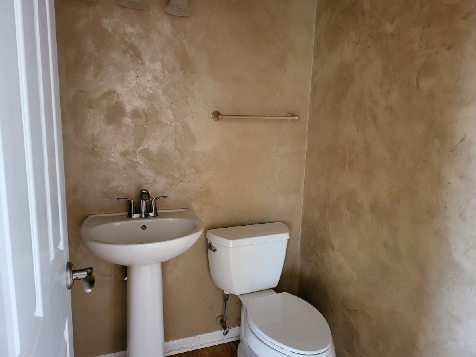
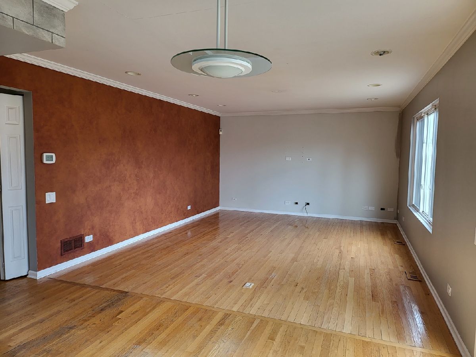
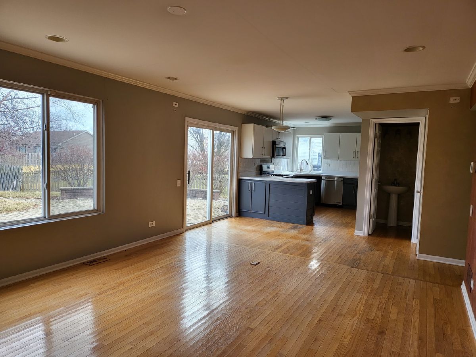
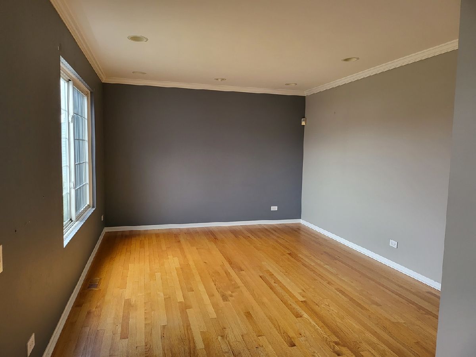
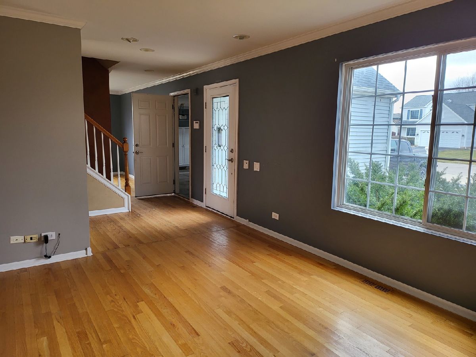
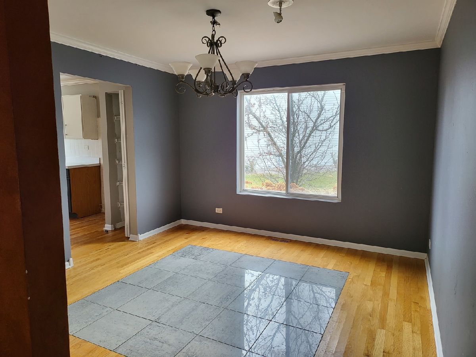
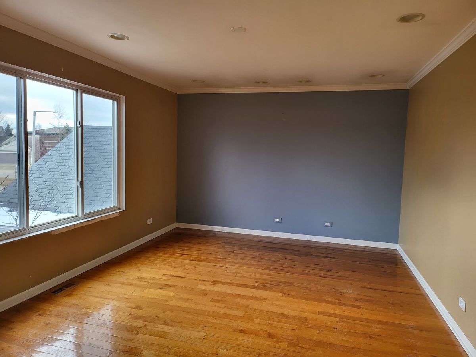
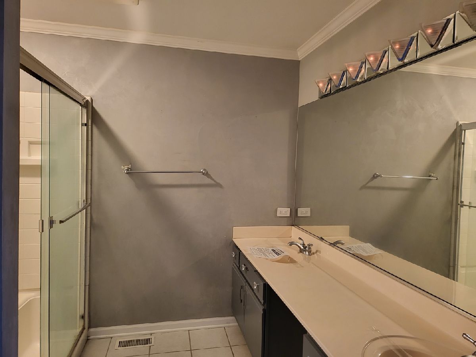
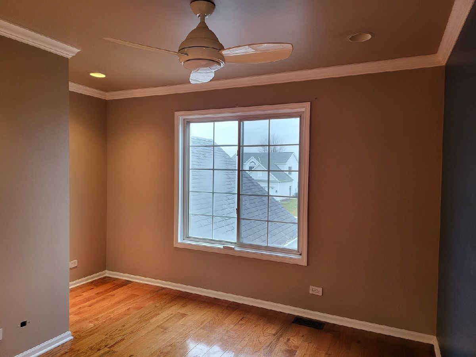
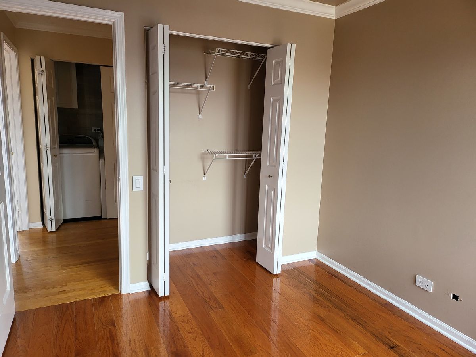
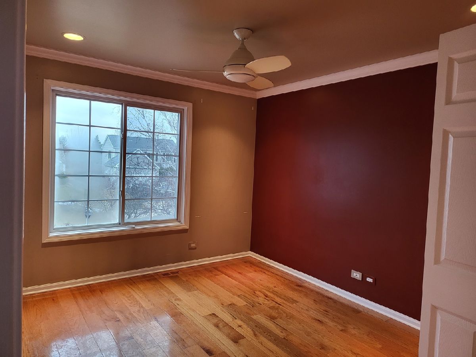
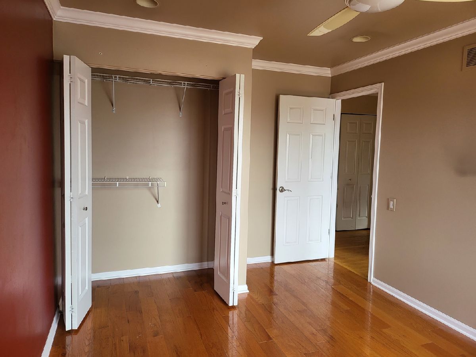
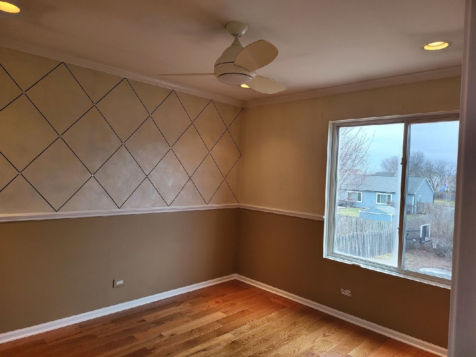
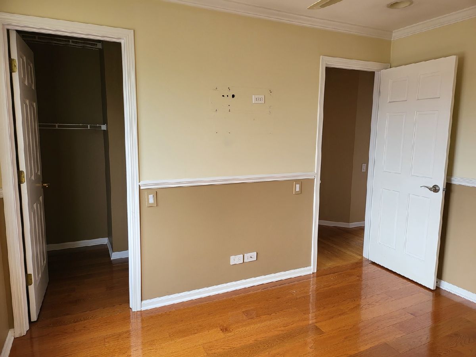
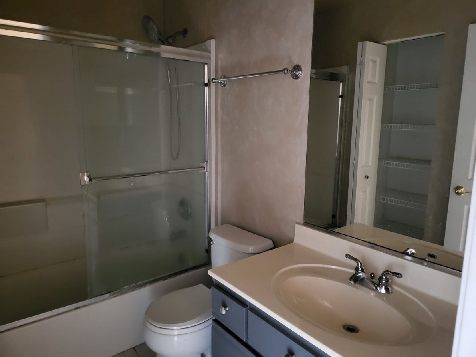
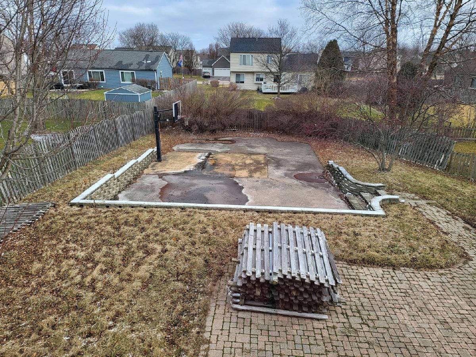
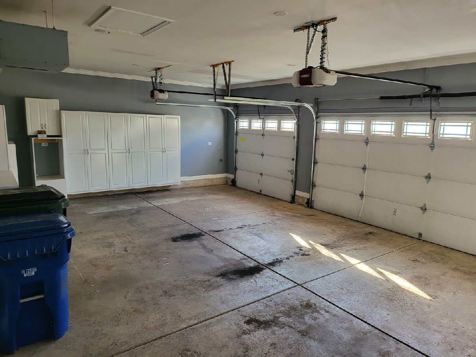
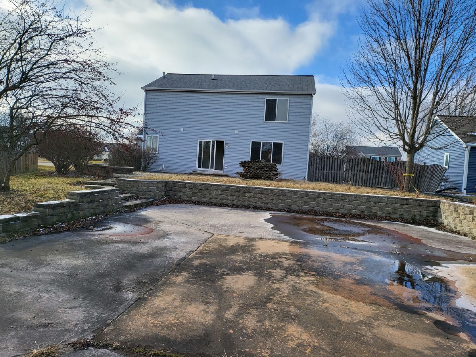
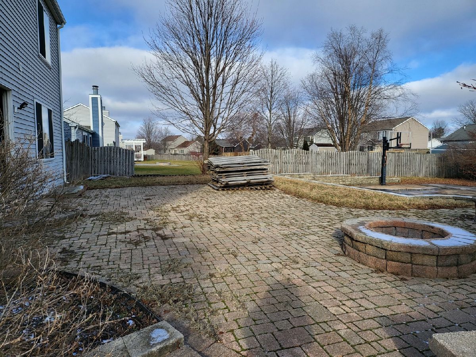
Great location! Beautiful 4-bedroom 2.5 bath home in Dawson Mill Subdivision. Hardwood floors throughout 1st and 2nd floors. Kitchen has SS appliance and updated modern look that opens to family room. Dining room and living room complete 1st level. 2nd level features 4 bedrooms, including primary suite with walk in closet and full bathroom. 3 nice sized bedrooms, hallway bath and laundry closet. Bring your ideas for the unfinished full basement. Great 3 car garage with cabinets and a Heater. larger back yard with patio and your own basketball court! Close to Randall rd for shopping and dining. Great schools and lots of parks and walking paths to enjoy.
Property Specifics
| Single Family | |
| — | |
| — | |
| 1997 | |
| — | |
| ELDREDGE | |
| No | |
| 0.3 |
| Mc Henry | |
| Dawson Mill | |
| — / Not Applicable | |
| — | |
| — | |
| — | |
| 11704740 | |
| 1932152005 |
Nearby Schools
| NAME: | DISTRICT: | DISTANCE: | |
|---|---|---|---|
|
Grade School
Neubert Elementary School |
300 | — | |
|
Middle School
Westfield Community School |
300 | Not in DB | |
|
High School
H D Jacobs High School |
300 | Not in DB | |
Property History
| DATE: | EVENT: | PRICE: | SOURCE: |
|---|---|---|---|
| 21 Feb, 2023 | Sold | $292,950 | MRED MLS |
| 1 Feb, 2023 | Under contract | $285,900 | MRED MLS |
| — | Last price change | $285,900 | MRED MLS |
| 20 Jan, 2023 | Listed for sale | $285,900 | MRED MLS |
| 28 Jul, 2023 | Sold | $409,900 | MRED MLS |
| 14 Jun, 2023 | Under contract | $409,000 | MRED MLS |
| — | Last price change | $419,000 | MRED MLS |
| 12 May, 2023 | Listed for sale | $419,000 | MRED MLS |
Room Specifics
All Bedroom Info:
Total Bedrooms: 4
Bedrooms Above Ground: 4
Bedrooms Below Ground: 0
Total Bedrooms: 4
Bedrooms Above Ground: 4
Bedrooms Below Ground: 0
Second Bedroom Info:
Dimensions: —
Location: —Dimensions: —
Floor Type: —
Third Bedroom Info:
Dimensions: —
Location: —Dimensions: —
Floor Type: —
Fourth Bedroom Info:
Dimensions: —
Location: —Dimensions: —
Floor Type: —
Bathroom Info:
Full Bathrooms: 3
Partial Bathrooms: 1Full Bathrooms: 3
Bathroom Amenities: —
Bathroom in Basement: 0
Additional Rooms Info:
Rooms: —
Basement: —Rooms: —
Basement Description: Unfinished
Other Specifics
| 3 | |
| — | |
| Asphalt | |
| — | |
| — | |
| 165X67.5X167.1X42.4 | |
| — | |
| — | |
| — | |
| — | |
| Not in DB | |
| — | |
| — | |
| — | |
| — |
Tax History
| Year | Property Taxes |
|---|---|
| 2023 | $7,779 |
Contact Agent
Nearby Similar Homes

Nearby Sold Comparables
1142 Sawmill Lane, Algonquin, Illinois 60102
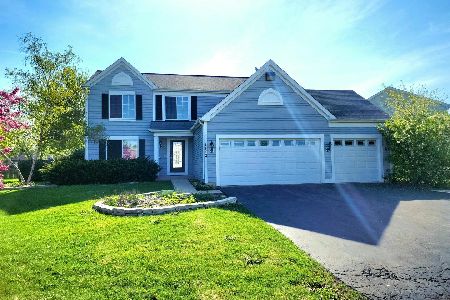
Sold
$409,000
4 beds / 2.2 baths / 2,814 ft2
Single Family / Built: —
1235

Contact Agent
Listing Provided By
Vylla Home
