

1143 Barkston Lane, Aurora, Illinois 60502
Subdivision > Carillon At Stonegate
Sorry, we are updating photos, please update this page in 15 minutes
$289,000
|
Sold
|
|
| Status: | Closed |
| Sqft: | 1,921 |
| Cost/Sqft: | $158 |
| Beds: | 2 |
| Baths: | 2 |
| Year Built: | 2008 |
| Property Taxes: | $9,893 |
| Days On Market: | 4588 |
| Lot Size: | 0,00 |
Description
Two master bedroom suites & den (or third bedroom)w/French-style doors. One master bedroom & family room are extended. Dining room enhanced w/crystal chandelier & bay window. Breakfast room overlooks very private beautifully landscaped yd. Combination of carpet, porcelain tile & solid cherry wood floors. Subdivision houses at least one person 55 yrs or older. Many amenities available gym & organized activities.
Property Specifics
| Single Family | |
| — | |
| Ranch | |
| 2008 | |
| Full | |
| Vinyl Siding, Brick | |
| — | |
| GREENBRIAR | |
| No | |
| — |
| Kane | |
| Carillon At Stonegate | |
| 175 / Monthly | |
| Insurance, Security, Clubhouse, Exercise Facilities, Pool, Lawn Care, Snow Removal | |
| Public | |
| Public Sewer | |
| Central Air | |
| Forced Air | |
| 08573233 | |
| 1513237008 |
Nearby Schools
| NAME: | DISTRICT: | DISTANCE: | |
|---|---|---|---|
|
Grade School
Mabel Odonnell Elementary School |
131 | — | |
|
Middle School
C F Simmons Middle School |
131 | Not in DB | |
|
High School
East High School |
131 | Not in DB | |
Property History
| DATE: | EVENT: | PRICE: | SOURCE: |
|---|---|---|---|
| 12 Jun, 2014 | Sold | $289,000 | MRED MLS |
| 9 Apr, 2014 | Under contract | $302,900 | MRED MLS |
| 1 Apr, 2014 | Listed for sale | $302,900 | MRED MLS |
Sorry, we are updating photos, please update this page in 15 minutes
Room Specifics
All Bedroom Info:
Total Bedrooms: 2
Bedrooms Above Ground: 2
Bedrooms Below Ground: 0
Total Bedrooms: 2
Bedrooms Above Ground: 2
Bedrooms Below Ground: 0
Second Bedroom Info:
Dimensions: —
Location: —Dimensions: —
Floor Type: Carpet
Bathroom Info:
Full Bathrooms: 2
Partial Bathrooms: 0Full Bathrooms: 2
Bathroom Amenities: —
Bathroom in Basement: 0
Dining Room Info:
Dimensions: —
Location: —Dimensions: —
Floor Type: Carpet
Kitchen Info:
Dimensions: —
Location: —Dimensions: —
Floor Type: Hardwood
Features: Eating Area-Table Space
Laundry Room Info:
Dimensions: —
Location: —Dimensions: —
Floor Type: Ceramic Tile
Living Room Info:
Dimensions: —
Location: —Dimensions: —
Floor Type: Carpet
Family Room Info:
Dimensions: —
Location: —Dimensions: —
Floor Type: Carpet
Additional Rooms Info:
Rooms: Den, Eating Area, Foyer
Basement: FullRooms: Den, Eating Area, Foyer
Other Specifics
| 2 | |
| — | |
| Garage | |
| — | |
| — | |
| — | |
| — | |
| Landscaped | |
| 53 X 120 | |
| — | |
| Full | |
| Hardwood Floors, First Floor Bedroom, First Floor Laundry, First Floor Full Bath | |
| Range, Microwave, Dishwasher, Refrigerator, Disposal | |
| Not in DB | |
| Clubhouse, Pool, Tennis Courts, Sidewalks, Street Lights | |
| — | |
| — |
Tax History
| Year | Property Taxes |
|---|---|
| 2014 | $9,893 |
Contact Agent
Nearby Similar Homes
1119 Heathrow Lane, Aurora, Illinois 60502

For Sale
$449,900
2 beds / 2.0 baths / 1,736 ft2
Single Family / Built: 2011
40
1058 Courtland Place, Aurora, Illinois 60502

For Sale
$775,000
5 beds / 3.1 baths / 3,660 ft2
Single Family / Built: 1994
63

2080 Stephen Street, Aurora, Illinois 60502

For Sale
$430,000
3 beds / 2.0 baths / 1,936 ft2
Single Family / Built: 2004
63
2198 Brookside Lane, Aurora, Illinois 60502

For Sale
$499,900
3 beds / 2.2 baths / 2,805 ft2
Single Family / Built: 1994
16
1034 Stephen Court, Aurora, Illinois 60502

For Sale
$440,000
4 beds / 2.1 baths / 2,212 ft2
Single Family / Built: 2004
21
Nearby Sold Comparables
1151 Barkston Lane, Aurora, Illinois 60502

Sold
$329,000
2 beds / 2.0 baths / 1,807 ft2
Single Family / Built: 2007
2817
1151 Barkston Lane, Aurora, Illinois 60502
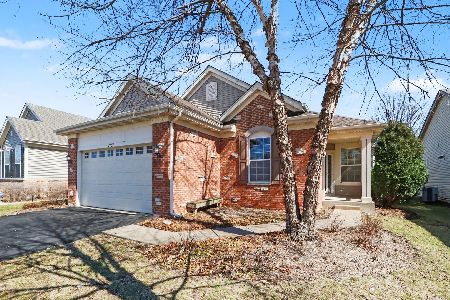
Sold
$469,000
2 beds / 2.0 baths / 1,807 ft2
Single Family / Built: 2007
214
1155 Barkston Lane, Aurora, Illinois 60502
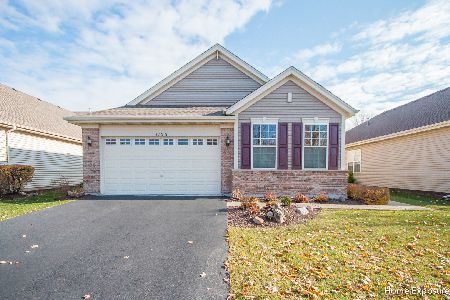
Sold
$369,900
2 beds / 2.0 baths / 1,969 ft2
Single Family / Built: 2007
1795
1131 Barkston Lane, Aurora, Illinois 60502
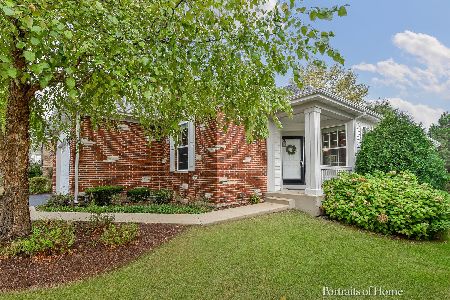
Sold
$374,900
2 beds / 3.0 baths / 1,950 ft2
Single Family / Built: 2008
1841
1159 Barkston Lane, Aurora, Illinois 60502
Sold
$369,900
2 beds / 2.0 baths / 2,086 ft2
Single Family / Built: 2007
4208
1146 Barkston Lane, Aurora, Illinois 60502
Sold
$229,000
2 beds / 2.0 baths / 1,850 ft2
Single Family / Built: 2011
5365
Contact Agent
Listing Provided By
Clearshore Realty
