

11476 Primrose Court, Huntley, Illinois 60142
Subdivision > Del Webb Sun City
Sorry, we are updating photos, please update this page in 15 minutes
$335,000
|
Sold
|
|
| Status: | Closed |
| Sqft: | 2,425 |
| Cost/Sqft: | $144 |
| Beds: | 2 |
| Baths: | 2 |
| Year Built: | 2002 |
| Property Taxes: | $7,331 |
| Days On Market: | 6856 |
| Lot Size: | 0,00 |
Description
REDUCED! PRISTINE ERIE MODEL SITS ON A QUIET CUL-DE-SAC. ONE OF DEL WEBB'S ESTATE MODELS W/NICE OPEN FLR PLAN LIV, DIN RM, DEN & ILLINOIS ROOM! FEATURES INCL. 10' CEILINGS, GOURMET ISLAND KIT W/36" CHERRY CABS & CORIAN CNTRS, B/I OVEN.CUSTOM WINDOW TREATMENTS.BAY WINDOWS IN BOTH BEDRMS, AND LUXURIOUS MSTR STE & BATH W/RAISED SEP VANITIES & CRNR TUB.LG.PAVER/CEMENT PATIO. PROF.PAINTED & LANDSCAPED. OVER 55 COMMUNITY
Property Specifics
| Single Family | |
| — | |
| Ranch | |
| 2002 | |
| None | |
| Aluminum/Vinyl/Steel Siding, Brick | |
| Asphalt | |
| ERIE | |
| No | |
| 0 |
| Mc Henry | |
| Del Webb Sun City | |
| 120 / Monthly | |
| Clubhouse, Exercise Facilities, Pool, Scavenger | |
| Public | |
| Public Sewer, Sewer-Storm | |
| Central Air | |
| Natural Gas, Forced Air | |
| 06789530 | |
| 1832176002 |
Property History
| DATE: | EVENT: | PRICE: | SOURCE: |
|---|---|---|---|
| 1 Jul, 2008 | Sold | $335,000 | MRED MLS |
| 20 May, 2008 | Under contract | $349,900 | MRED MLS |
| — | Last price change | $357,900 | MRED MLS |
| 1 Feb, 2008 | Listed for sale | $357,900 | MRED MLS |
| 13 May, 2016 | Sold | $294,000 | MRED MLS |
| 31 Jan, 2016 | Under contract | $299,000 | MRED MLS |
| 11 Dec, 2015 | Listed for sale | $299,000 | MRED MLS |
Sorry, we are updating photos, please update this page in 15 minutes
Room Specifics
All Bedroom Info:
Total Bedrooms: 2
Bedrooms Above Ground: 2
Bedrooms Below Ground: 0
Total Bedrooms: 2
Bedrooms Above Ground: 2
Bedrooms Below Ground: 0
Second Bedroom Info:
Dimensions: —
Location: —Dimensions: —
Floor Type: Carpet
Bathroom Info:
Full Bathrooms: 2
Partial Bathrooms: —Full Bathrooms: 2
Bathroom Amenities: Separate Shower, Double Sink
Bathroom in Basement: 0
Dining Room Info:
Dimensions: —
Location: —Dimensions: —
Floor Type: Carpet
Kitchen Info:
Dimensions: —
Location: —Dimensions: —
Floor Type: Ceramic Tile
Features: Eating Area-Breakfast Bar, Eating Area-Table Space, Island, Pantry-Closet
Living Room Info:
Dimensions: —
Location: —Dimensions: —
Floor Type: Carpet
Family Room Info:
Dimensions: —
Location: —Dimensions: —
Floor Type: Ceramic Tile
Additional Rooms Info:
Rooms: Den, Eating Area, Gallery, Utility Room-1st Floor
Basement: NoneRooms: Den, Eating Area, Gallery, Utility Room-1st Floor
Other Specifics
| 2 | |
| Concrete Perimeter | |
| Garage | |
| — | |
| — | |
| — | |
| Patio | |
| Cul-De-Sac, Irregular Lot, Landscaped | |
| 55X111X59X104X118 | |
| — | |
| Full | |
| First Floor Bedroom | |
| Range, Microwave, Dishwasher, Refrigerator, Washer, Dryer, Disposal | |
| Not in DB | |
| Clubhouse, Pool, Tennis Courts, Sidewalks, Street Lights, Street Paved | |
| — | |
| Electric |
Tax History
| Year | Property Taxes |
|---|---|
| 2008 | $7,331 |
| 2016 | $7,655 |
Contact Agent
Nearby Similar Homes
13017 Summerview Drive, Huntley, Illinois 60142
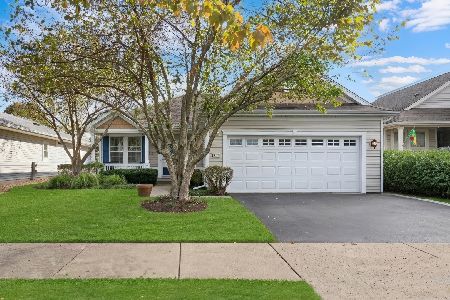
For Sale
$359,900
2 beds / 2.0 baths / 1,641 ft2
Single Family / Built: 2001
17
13025 Brookwood Drive, Huntley, Illinois 60142
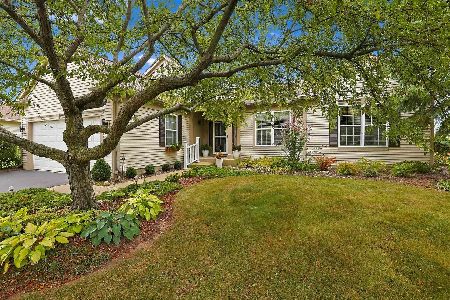
For Sale
$614,900
2 beds / 3.0 baths / 2,236 ft2
Single Family / Built: 2003
51
12530 Lions Chase Court, Huntley, Illinois 60142
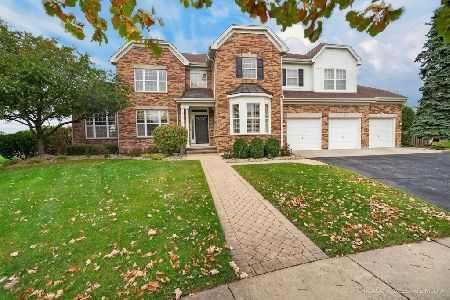
For Sale
$725,000
4 beds / 4.1 baths / 4,025 ft2
Single Family / Built: 2005
24
11977 Stonewater Crossing, Huntley, Illinois 60142
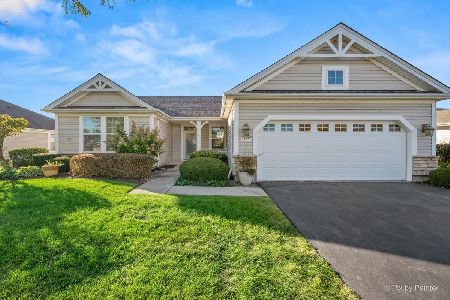
For Sale
$410,000
2 beds / 2.0 baths / 1,624 ft2
Single Family / Built: 2000
37
13189 Essex Lane, Huntley, Illinois 60142
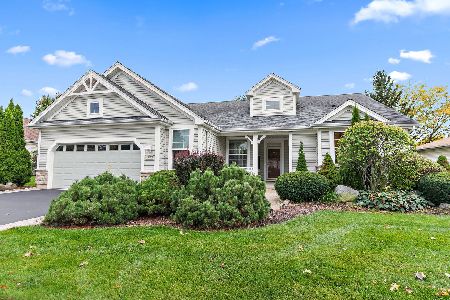
For Sale
$449,000
3 beds / 2.0 baths / 2,128 ft2
Single Family / Built: 2002
25
13199 Essex Lane, Huntley, Illinois 60142
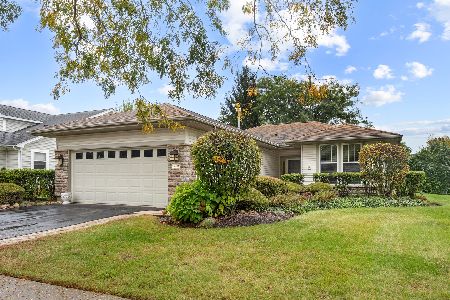
For Sale
$309,900
2 beds / 2.0 baths / 1,411 ft2
Single Family / Built: 2002
34
Nearby Sold Comparables
11476 Primrose Court, Huntley, Illinois 60142

Sold
$299,000
2 beds / 2.0 baths / 2,425 ft2
Single Family / Built: 2002
3986
11486 Primrose Court, Huntley, Illinois 60142
Sold
$159,900
2 beds / 2.0 baths / 1,781 ft2
Single Family / Built: 2000
5169
11466 Primrose Court, Huntley, Illinois 60142
Sold
$379,000
2 beds / 2.1 baths / 2,438 ft2
Single Family / Built: 2001
2688
11496 Primrose Court, Huntley, Illinois 60142
Sold
$197,900
2 beds / 2.0 baths / 1,620 ft2
Single Family / Built: 2001
6726
11447 Stonewater Crossing, Huntley, Illinois 60142
Sold
$209,900
2 beds / 2.0 baths / 1,650 ft2
Single Family / Built: 2002
4260
11477 Stonewater Crossing, Huntley, Illinois 60142
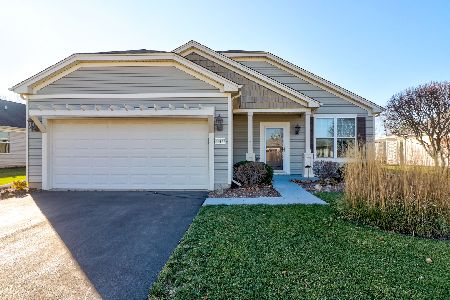
Sold
$252,900
2 beds / 2.0 baths / 1,620 ft2
Single Family / Built: 2001
2186
Contact Agent
Listing Provided By
Huntley Realty
