

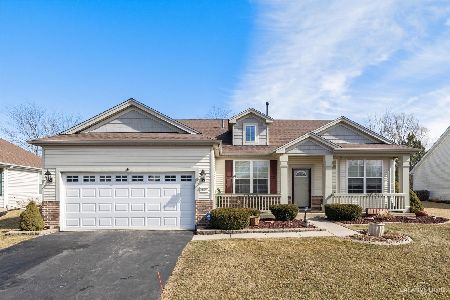
11486 Primrose Court, Huntley, Illinois 60142
Subdivision > Del Webb Sun City
Sorry, we are updating photos, please update this page in 15 minutes
$152,500
|
Sold
|
|
| Status: | Closed |
| Sqft: | 1,781 |
| Cost/Sqft: | $90 |
| Beds: | 2 |
| Baths: | 2 |
| Year Built: | 2000 |
| Property Taxes: | $4,231 |
| Days On Market: | 5169 |
| Lot Size: | 0,00 |
Description
Del Webb Nicolet model features a huge,beautiful Sun Room that is approximately 15x22 w/ cathedral ceiling and skylights. You will enjoy this great space all year long! Located on a quiet cul de sac, it is spacious and clean as a whistle! The kitchen is fully applianced with lovely oak cabinets, a breakfast bar, AND eat-in kitchen. A bonus storage room rounds out this fantastic home!
Property Specifics
| Single Family | |
| — | |
| Traditional | |
| 2000 | |
| None | |
| Aluminum Siding, Vinyl Siding, Brick | |
| — | |
| NICOLET | |
| No | |
| — |
| Mc Henry | |
| Del Webb Sun City | |
| 125 / Monthly | |
| Insurance, Clubhouse, Exercise Facilities, Pool, Scavenger | |
| Public | |
| Public Sewer | |
| Central Air | |
| Natural Gas, Forced Air | |
| 08159342 | |
| 1832176003 |
Property History
| DATE: | EVENT: | PRICE: | SOURCE: |
|---|---|---|---|
| 15 Oct, 2012 | Sold | $152,500 | MRED MLS |
| 21 Sep, 2012 | Under contract | $159,900 | MRED MLS |
| — | Last price change | $169,900 | MRED MLS |
| 14 Sep, 2012 | Listed for sale | $169,900 | MRED MLS |
Sorry, we are updating photos, please update this page in 15 minutes
Room Specifics
All Bedroom Info:
Total Bedrooms: 2
Bedrooms Above Ground: 2
Bedrooms Below Ground: 0
Total Bedrooms: 2
Bedrooms Above Ground: 2
Bedrooms Below Ground: 0
Second Bedroom Info:
Dimensions: —
Location: —Dimensions: —
Floor Type: Carpet
Bathroom Info:
Full Bathrooms: 2
Partial Bathrooms: 0Full Bathrooms: 2
Bathroom Amenities: —
Bathroom in Basement: —
Dining Room Info:
Dimensions: —
Location: —Dimensions: —
Floor Type: Carpet
Kitchen Info:
Dimensions: —
Location: —Dimensions: —
Floor Type: Vinyl
Features: Eating Area-Breakfast Bar, Eating Area-Table Space
Laundry Room Info:
Dimensions: —
Location: —Dimensions: —
Floor Type: Vinyl
Living Room Info:
Dimensions: —
Location: —Dimensions: —
Floor Type: Carpet
Additional Rooms Info:
Rooms: Storage, Heated Sun Room
Basement: NoneRooms: Storage, Heated Sun Room
Other Specifics
| 2 | |
| — | |
| Garage | |
| — | |
| — | |
| — | |
| — | |
| Cul-De-Sac, Landscaped | |
| 42X53X130X44X121 | |
| Unfinished | |
| Full | |
| Vaulted/Cathedral Ceilings, Skylight(s), First Floor Bedroom, First Floor Laundry, First Floor Full Bath | |
| Range, Microwave, Dishwasher, Refrigerator, Washer, Dryer, Disposal | |
| Not in DB | |
| Clubhouse, Pool, Tennis Courts | |
| — | |
| — |
Tax History
| Year | Property Taxes |
|---|---|
| 2012 | $4,231 |
Contact Agent
Nearby Similar Homes
13017 Summerview Drive, Huntley, Illinois 60142

For Sale
$359,900
2 beds / 2.0 baths / 1,641 ft2
Single Family / Built: 2001
17
13025 Brookwood Drive, Huntley, Illinois 60142

For Sale
$614,900
2 beds / 3.0 baths / 2,236 ft2
Single Family / Built: 2003
51
12530 Lions Chase Court, Huntley, Illinois 60142

For Sale
$725,000
4 beds / 4.1 baths / 4,025 ft2
Single Family / Built: 2005
24
11977 Stonewater Crossing, Huntley, Illinois 60142

For Sale
$410,000
2 beds / 2.0 baths / 1,624 ft2
Single Family / Built: 2000
37
13189 Essex Lane, Huntley, Illinois 60142

For Sale
$449,000
3 beds / 2.0 baths / 2,128 ft2
Single Family / Built: 2002
25
13199 Essex Lane, Huntley, Illinois 60142

For Sale
$309,900
2 beds / 2.0 baths / 1,411 ft2
Single Family / Built: 2002
34
Nearby Sold Comparables
11496 Primrose Court, Huntley, Illinois 60142

Sold
$197,900
2 beds / 2.0 baths / 1,620 ft2
Single Family / Built: 2001
6726
11476 Primrose Court, Huntley, Illinois 60142
Sold
$349,900
2 beds / 2.0 baths / 2,425 ft2
Single Family / Built: 2002
6856
11476 Primrose Court, Huntley, Illinois 60142
Sold
$299,000
2 beds / 2.0 baths / 2,425 ft2
Single Family / Built: 2002
3986
11506 Primrose Court, Huntley, Illinois 60142
Sold
$270,000
2 beds / 2.0 baths / 2,060 ft2
Single Family / Built: 2002
3927
11506 Primrose Court, Huntley, Illinois 60142
Sold
$399,900
2 beds / 2.0 baths / 2,060 ft2
Single Family / Built: 2002
1710
11477 Stonewater Crossing, Huntley, Illinois 60142

Sold
$252,900
2 beds / 2.0 baths / 1,620 ft2
Single Family / Built: 2001
2186
Contact Agent
Listing Provided By
Baird & Warner
