

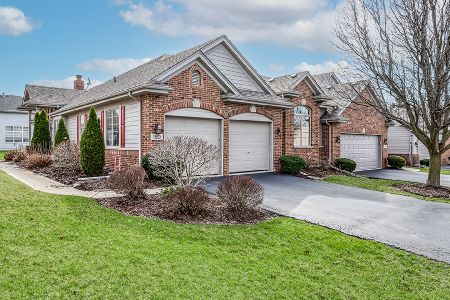
1148 Linden Circle, Beecher, Illinois 60401
Sorry, we are updating photos, please update this page in 15 minutes
$200,000
|
Sold
|
|
| Status: | Closed |
| Sqft: | 1,900 |
| Cost/Sqft: | $118 |
| Beds: | 3 |
| Baths: | 3 |
| Year Built: | 2005 |
| Property Taxes: | $7,081 |
| Days On Market: | 4985 |
| Lot Size: | 0,00 |
Description
Quality Reichert built 3 bdr. 3 bath townhome is perfect for maintenance free living & entertaining. It features a high ceiling living room w/arched windows & a gas fpl. The spacious kitchen has granite tops, recess lighting & stainless appliances. It has a pass thru to a dining room w/sliders to rear deck. A full finished bmt w/wet bar, rec rm, fam, office & kitchenette. New carpeting & custom window treatments too!
Property Specifics
| Condos/Townhomes | |
| 1 | |
| — | |
| 2005 | |
| Full | |
| Brick, Cedar | |
| Asphalt | |
| — | |
| Yes | |
| — |
| Will | |
| — | |
| 125 / Monthly | |
| Lawn Care, Snow Removal | |
| Public | |
| Public Sewer | |
| Central Air | |
| Natural Gas, Forced Air | |
| 08282173 | |
| 2222162010270000 |
Nearby Schools
| NAME: | DISTRICT: | DISTANCE: | |
|---|---|---|---|
|
Grade School
Beecher Elementary School |
200U | — | |
|
Middle School
Beecher Junior High School |
200U | Not in DB | |
|
High School
Beecher High School |
200U | Not in DB | |
Property History
| DATE: | EVENT: | PRICE: | SOURCE: |
|---|---|---|---|
| 10 May, 2013 | Sold | $200,000 | MRED MLS |
| 12 Apr, 2013 | Under contract | $223,900 | MRED MLS |
| 1 Mar, 2013 | Listed for sale | $223,900 | MRED MLS |
Sorry, we are updating photos, please update this page in 15 minutes
Room Specifics
All Bedroom Info:
Total Bedrooms: 3
Bedrooms Above Ground: 3
Bedrooms Below Ground: 0
Total Bedrooms: 3
Bedrooms Above Ground: 3
Bedrooms Below Ground: 0
Second Bedroom Info:
Dimensions: —
Location: —Dimensions: —
Floor Type: Carpet
Third Bedroom Info:
Dimensions: —
Location: —Dimensions: —
Floor Type: Carpet
Bathroom Info:
Full Bathrooms: 3
Partial Bathrooms: 0Full Bathrooms: 3
Bathroom Amenities: Double Sink
Bathroom in Basement: 1
Dining Room Info:
Dimensions: —
Location: —Dimensions: —
Floor Type: Carpet
Kitchen Info:
Dimensions: —
Location: —Dimensions: —
Floor Type: Ceramic Tile
Features: Eating Area-Table Space, Pantry-Closet
Laundry Room Info:
Dimensions: —
Location: —Dimensions: —
Floor Type: Vinyl
Living Room Info:
Dimensions: —
Location: —Dimensions: —
Floor Type: Carpet
Family Room Info:
Dimensions: —
Location: —Dimensions: —
Floor Type: Carpet
Additional Rooms Info:
Rooms: Office, Recreation Room, Utility Room-Lower Level
Basement: FullRooms: Office, Recreation Room, Utility Room-Lower Level
Other Specifics
| 2 | |
| Concrete Perimeter | |
| Garage | |
| — | |
| — | |
| — | |
| — | |
| — | |
| 38'X75' | |
| — | |
| Full | |
| Vaulted/Cathedral Ceilings, Bar-Wet, Wood Laminate Floors, First Floor Bedroom, In-Law Arrangement, First Floor Full Bath | |
| Range, Microwave, Dishwasher, Refrigerator, Washer, Dryer, Stainless Steel Appliance(s) | |
| Not in DB | |
| — | |
| — | |
| Gas Log |
Tax History
| Year | Property Taxes |
|---|---|
| 2013 | $7,081 |
Contact Agent
Nearby Similar Homes
1390 Somerset Drive, Beecher, Illinois 60401
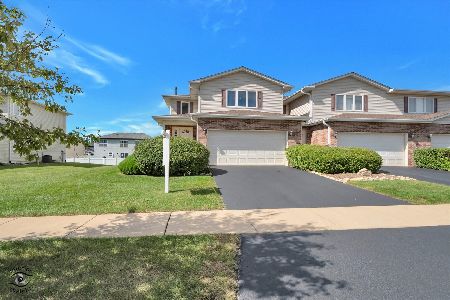
For Sale
$220,000
3 beds / 2.1 baths / 1,940 ft2
Condos/Townhomes / Built: 2008
30
1361 Fox Hound Trail, Beecher, Illinois 60401
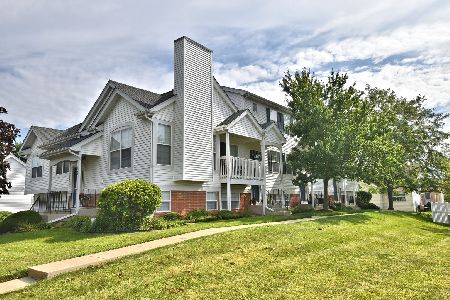
For Sale
$199,999
2 beds / 1.1 baths / 1,330 ft2
Condos/Townhomes / Built: 2002
86
1415 Fox Hound Trail, Beecher, Illinois 60401
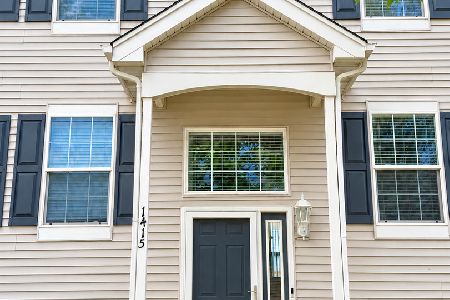
For Sale
$209,900
3 beds / 1.1 baths / 1,330 ft2
Condos/Townhomes / Built: 2003
24
Nearby Sold Comparables
1144 Linden Circle, Beecher, Illinois 60401
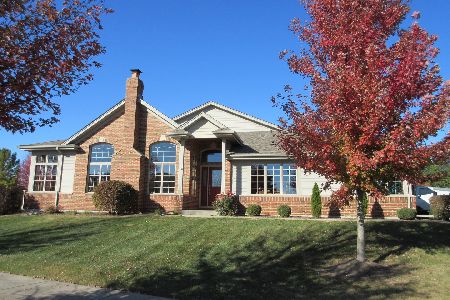
Sold
$349,900
2 beds / 2.0 baths / 1,916 ft2
Condos/Townhomes / Built: 2005
726
1158 Linden Circle, Beecher, Illinois 60401

Sold
$235,000
2 beds / 2.0 baths / 1,800 ft2
Condos/Townhomes / Built: 2005
1832
1147 Linden Circle, Beecher, Illinois 60401

Sold
$169,900
3 beds / 2.1 baths / 1,800 ft2
Condos/Townhomes / Built: 2005
4363
1147 Linden Circle, Beecher, Illinois 60401
Sold
$177,500
3 beds / 2.1 baths / 1,800 ft2
Condos/Townhomes / Built: 2005
3167
1153 Linden Circle, Beecher, Illinois 60401
Sold
$297,000
2 beds / 3.0 baths / 1,650 ft2
Condos/Townhomes / Built: 2003
115
1153 Linden Circle, Beecher, Illinois 60401
Sold
$189,900
2 beds / 3.0 baths / 1,650 ft2
Condos/Townhomes / Built: 2003
5123
Contact Agent
Listing Provided By
RE/MAX 2000
