

11506 Primrose Court, Huntley, Illinois 60142
Subdivision > Del Webb Sun City
Sorry, we are updating photos, please update this page in 15 minutes
$260,000
|
Sold
|
|
| Status: | Closed |
| Sqft: | 2,060 |
| Cost/Sqft: | $131 |
| Beds: | 2 |
| Baths: | 2 |
| Year Built: | 2002 |
| Property Taxes: | $6,306 |
| Days On Market: | 3927 |
| Lot Size: | 0,25 |
Description
Well maintained home with great flow and an extra-large kitchen that overlooks dining area and living room. Plenty of living space with two bedrooms plus a den/study, and a sunroom that opens to paver patio. The kitchen has 36" maple cabinets, newer oven, breakfast bar, and eating area. Luxury master suite with bay window. Tiled entry, kitchen and baths. New roof plus a home energy package with 90% efficient furnace, extra insulation, and heated garage. Extended front porch. Move in and enjoy!
Property Specifics
| Single Family | |
| — | |
| Ranch | |
| 2002 | |
| None | |
| Vinyl Siding, Brick | |
| Asphalt | |
| HOLIDAY | |
| No | |
| 0.25 |
| Mc Henry | |
| Del Webb Sun City | |
| 134 / Monthly | |
| Clubhouse, Exercise Facilities, Pool, Scavenger, Other | |
| Public | |
| Public Sewer | |
| Central Air | |
| Natural Gas, Forced Air | |
| 09133758 | |
| 1832176005 |
Property History
| DATE: | EVENT: | PRICE: | SOURCE: |
|---|---|---|---|
| 17 Jan, 2017 | Sold | $260,000 | MRED MLS |
| 4 Nov, 2016 | Under contract | $270,000 | MRED MLS |
| — | Last price change | $275,000 | MRED MLS |
| 8 Feb, 2016 | Listed for sale | $280,000 | MRED MLS |
| 11 May, 2022 | Sold | $390,000 | MRED MLS |
| 22 Mar, 2022 | Under contract | $399,900 | MRED MLS |
| — | Last price change | $409,900 | MRED MLS |
| 5 Mar, 2022 | Listed for sale | $409,900 | MRED MLS |
Sorry, we are updating photos, please update this page in 15 minutes
Room Specifics
All Bedroom Info:
Total Bedrooms: 2
Bedrooms Above Ground: 2
Bedrooms Below Ground: 0
Total Bedrooms: 2
Bedrooms Above Ground: 2
Bedrooms Below Ground: 0
Second Bedroom Info:
Dimensions: —
Location: —Dimensions: —
Floor Type: Carpet
Bathroom Info:
Full Bathrooms: 2
Partial Bathrooms: 0Full Bathrooms: 2
Bathroom Amenities: Separate Shower, Soaking Tub
Bathroom in Basement: 0
Dining Room Info:
Dimensions: —
Location: —Dimensions: —
Floor Type: Carpet
Kitchen Info:
Dimensions: —
Location: —Dimensions: —
Floor Type: Ceramic Tile
Laundry Room Info:
Dimensions: —
Location: —Dimensions: —
Floor Type: Vinyl
Family Room Info:
Dimensions: —
Location: —Dimensions: —
Floor Type: Carpet
Additional Rooms Info:
Rooms: Den, Eating Area, Sun Room
Basement: NoneRooms: Den, Eating Area, Sun Room
Other Specifics
| 2 | |
| Concrete Perimeter | |
| Garage | |
| — | |
| — | |
| — | |
| Brick Paver Patio | |
| Cul-De-Sac | |
| 10,171 SQUARE FEET | |
| — | |
| Full | |
| Hardwood Floors, First Floor Bedroom, First Floor Laundry, First Floor Full Bath | |
| Range, Microwave, Dishwasher, Refrigerator, Washer, Dryer, Disposal | |
| Not in DB | |
| Pool, Tennis Courts, Sidewalks, Street Lights, Street Paved | |
| — | |
| — |
Tax History
| Year | Property Taxes |
|---|---|
| 2017 | $6,306 |
| 2022 | $6,371 |
Contact Agent
Nearby Similar Homes
13017 Summerview Drive, Huntley, Illinois 60142

For Sale
$359,900
2 beds / 2.0 baths / 1,641 ft2
Single Family / Built: 2001
17
13025 Brookwood Drive, Huntley, Illinois 60142

For Sale
$614,900
2 beds / 3.0 baths / 2,236 ft2
Single Family / Built: 2003
51
11977 Stonewater Crossing, Huntley, Illinois 60142

For Sale
$410,000
2 beds / 2.0 baths / 1,624 ft2
Single Family / Built: 2000
37
12530 Lions Chase Court, Huntley, Illinois 60142

For Sale
$725,000
4 beds / 4.1 baths / 4,025 ft2
Single Family / Built: 2005
24
13189 Essex Lane, Huntley, Illinois 60142

For Sale
$449,000
3 beds / 2.0 baths / 2,128 ft2
Single Family / Built: 2002
25
13199 Essex Lane, Huntley, Illinois 60142

For Sale
$309,900
2 beds / 2.0 baths / 1,411 ft2
Single Family / Built: 2002
34
Nearby Sold Comparables
11506 Primrose Court, Huntley, Illinois 60142
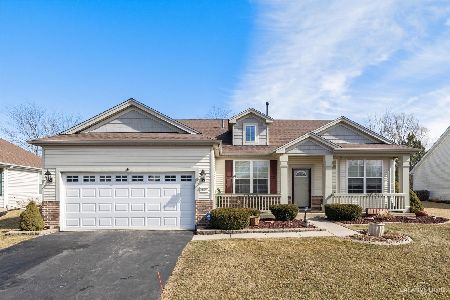
Sold
$399,900
2 beds / 2.0 baths / 2,060 ft2
Single Family / Built: 2002
1710
11496 Primrose Court, Huntley, Illinois 60142

Sold
$197,900
2 beds / 2.0 baths / 1,620 ft2
Single Family / Built: 2001
6726
11516 Primrose Court, Huntley, Illinois 60142
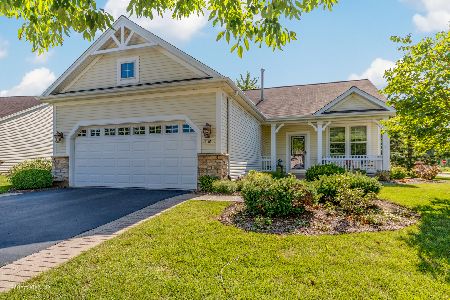
Sold
$349,900
2 beds / 2.0 baths / 1,540 ft2
Single Family / Built: 2002
1179
11486 Primrose Court, Huntley, Illinois 60142
Sold
$159,900
2 beds / 2.0 baths / 1,781 ft2
Single Family / Built: 2000
5169
11507 Stonewater Cross, Huntley, Illinois 60142
Sold
$202,900
2 beds / 2.0 baths / 1,483 ft2
Single Family / Built: 2002
6747
11507 Stonewater Crossing, Huntley, Illinois 60142

Sold
$319,900
2 beds / 2.0 baths / 1,480 ft2
Single Family / Built: 2002
96
Contact Agent
Listing Provided By
@properties
