

1152 Walnut Avenue, Des Plaines, Illinois 60016


$660,000
|
Sold
|
|
| Status: | Closed |
| Sqft: | 4,200 |
| Cost/Sqft: | $161 |
| Beds: | 4 |
| Baths: | 4 |
| Year Built: | 1984 |
| Property Taxes: | $12,309 |
| Days On Market: | 129 |
| Lot Size: | 0,00 |
Description
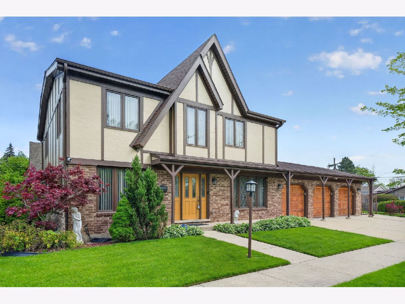
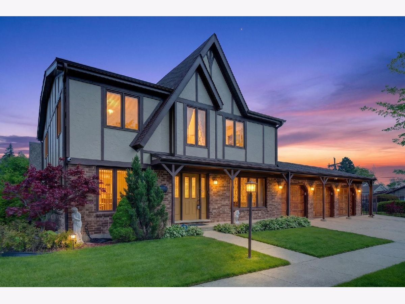
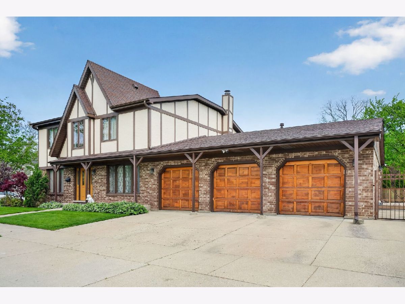
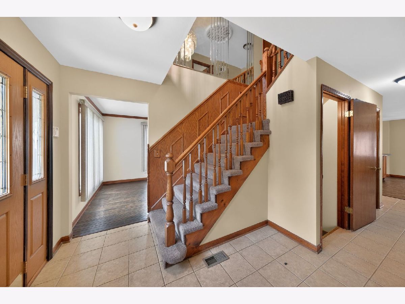
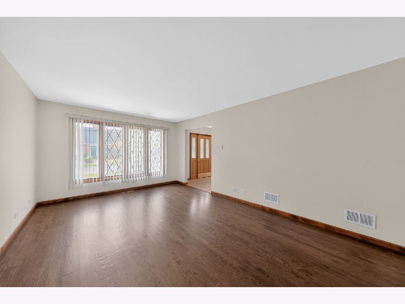
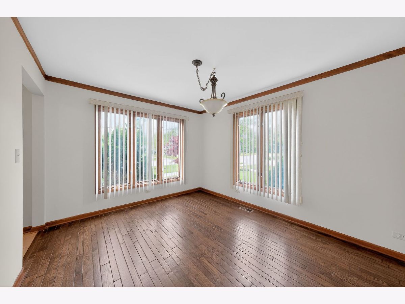
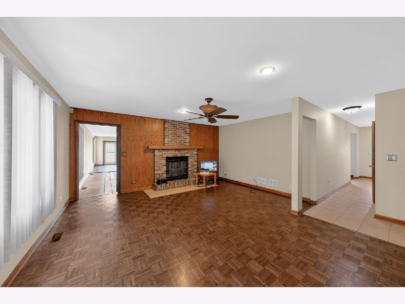
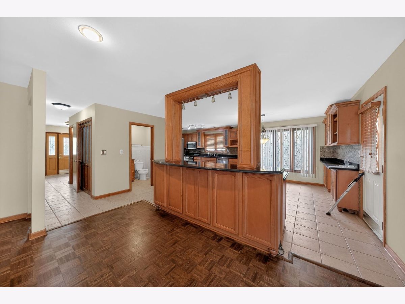
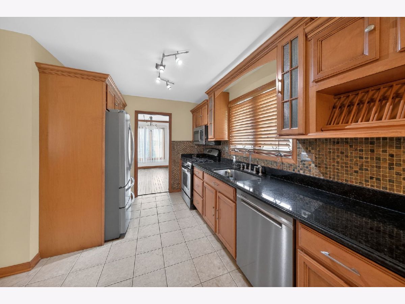
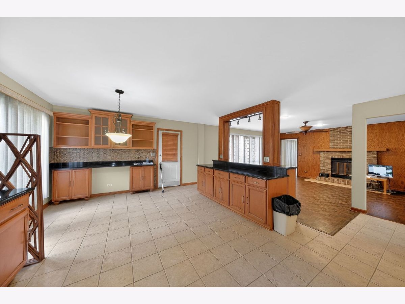
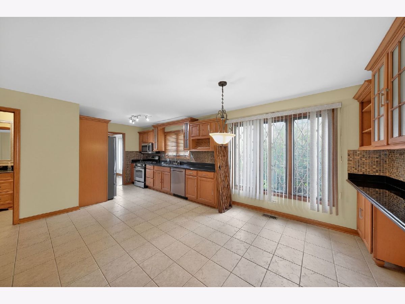
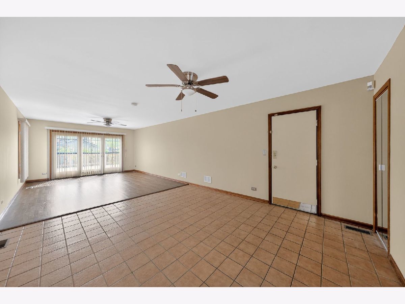
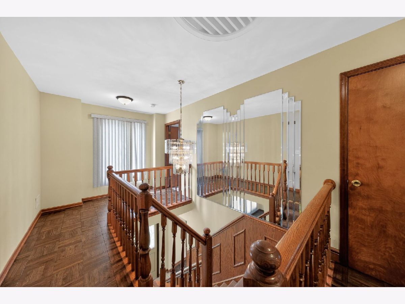
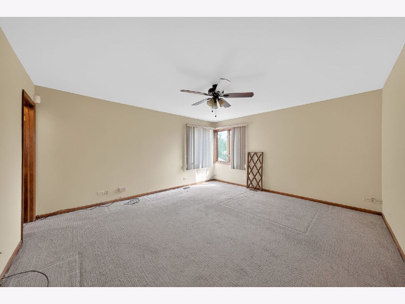
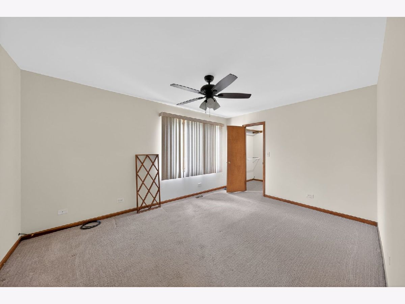
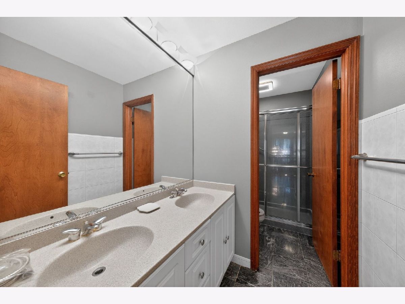
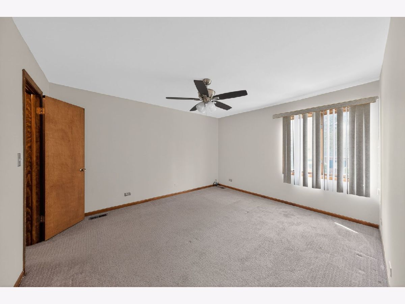
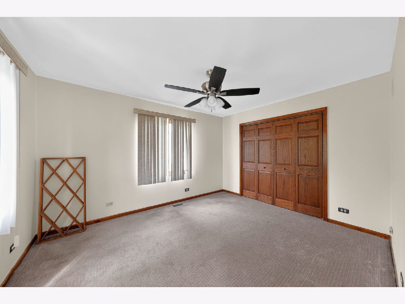
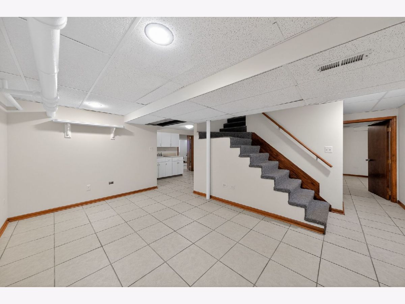
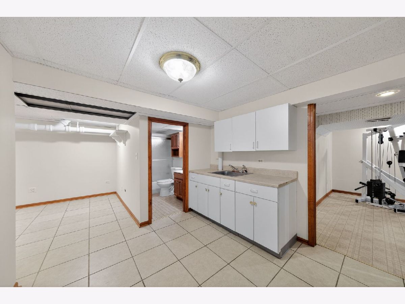
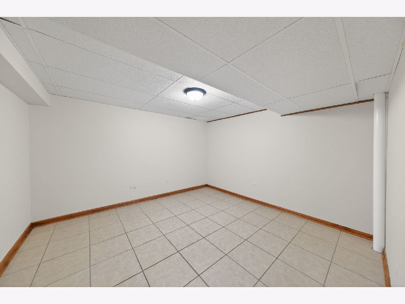
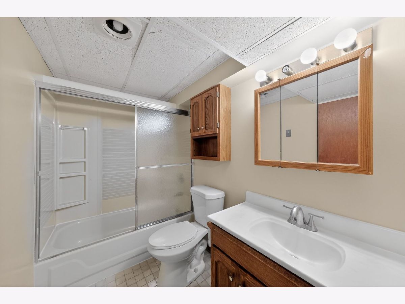
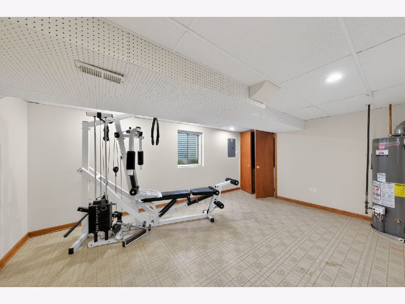
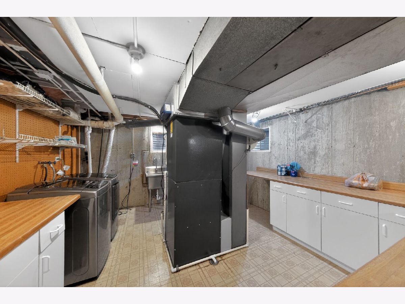
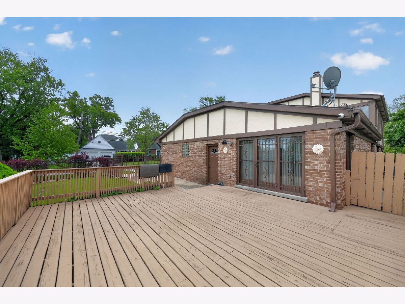
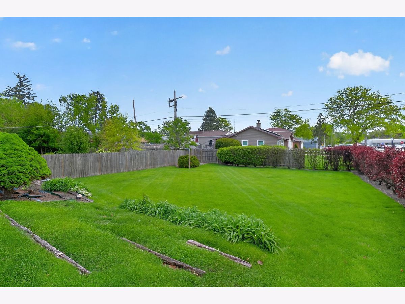
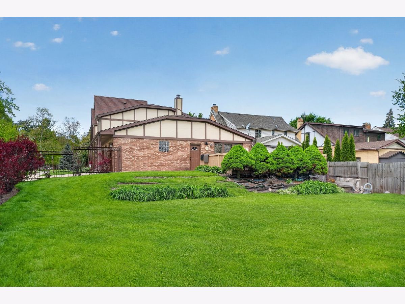
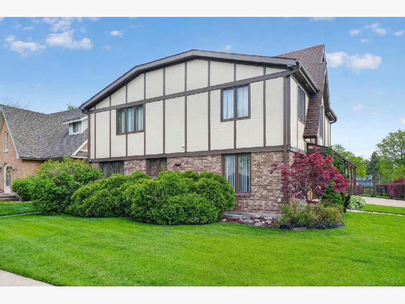
First time on the market in nearly 30 years, this meticulously maintained 4-bedroom, 3.5-bath home showcases true pride of ownership throughout. Refinished hardwood floors and sun-filled living spaces create a warm, inviting feel, while a cozy fireplace anchors the main living area. The kitchen has been updated and well cared for over the years, featuring maple cabinetry, luxury granite countertops, and an abundance of storage. Upstairs, spacious bedrooms feature walk-in closets. The full basement provides exceptional additional living space, including a large recreation area, two bonus rooms, a full bathroom, and additional storage with crawl space access. A standout feature is the additional recreation room off the garage, offering a seamless transition to the patio-perfect for entertaining or flexible use. The heated 3-car garage adds year-round comfort and convenience. Situated on a beautifully landscaped corner lot with a fenced yard, this home has been thoughtfully maintained and is a rare opportunity. Conveniently located near downtown Des Plaines, major expressways, and O'Hare, this home offers both comfort and accessibility. Listing Agent is related to Seller.
Property Specifics
| Single Family | |
| — | |
| — | |
| 1984 | |
| — | |
| — | |
| No | |
| — |
| Cook | |
| — | |
| — / Not Applicable | |
| — | |
| — | |
| — | |
| 12632680 | |
| 09201120140000 |
Property History
| DATE: | EVENT: | PRICE: | SOURCE: |
|---|---|---|---|
| 23 Jun, 2026 | Sold | $660,000 | MRED MLS |
| 25 May, 2026 | Under contract | $674,900 | MRED MLS |
| 7 May, 2026 | Listed for sale | $674,900 | MRED MLS |
Room Specifics
Total Bedrooms: 6
Bedrooms Above Ground: 4
Bedrooms Below Ground: 2
Dimensions: —
Floor Type: —
Dimensions: —
Floor Type: —
Dimensions: —
Floor Type: —
Dimensions: —
Floor Type: —
Dimensions: —
Floor Type: —
Full Bathrooms: 4
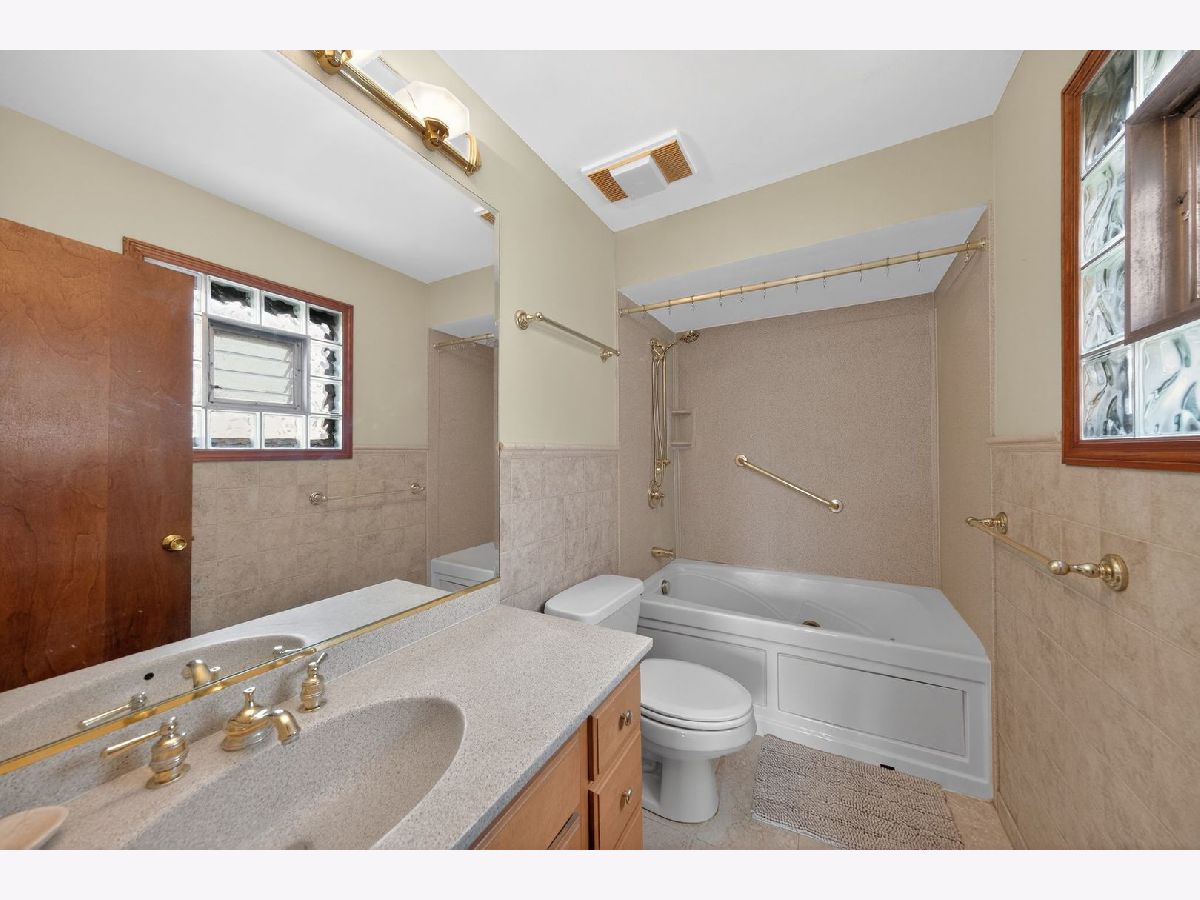
Bathroom Amenities: Whirlpool
Bathroom in Basement: 1
Rooms: —
Basement Description: —
Other Specifics
| 3 | |
| — | |
| — | |
| — | |
| — | |
| 80 x 140 | |
| — | |
| — | |
| — | |
| — | |
| Not in DB | |
| — | |
| — | |
| — | |
| — |
Tax History
| Year | Property Taxes |
|---|---|
| 2026 | $12,309 |
Contact Agent
Nearby Similar Homes
Nearby Sold Comparables

Contact Agent
Listing Provided By
Century 21 Circle
