

1154 Barkston Lane, Aurora, Illinois 60502
Subdivision > Carillon At Stonegate
Sorry, we are updating photos, please update this page in 15 minutes
$287,000
|
Sold
|
|
| Status: | Closed |
| Sqft: | 1,718 |
| Cost/Sqft: | $167 |
| Beds: | 2 |
| Baths: | 2 |
| Year Built: | 2009 |
| Property Taxes: | $0 |
| Days On Market: | 6339 |
| Lot Size: | 0,00 |
Description
WOW*COME OUT AND CHECK THIS NEW (MONTE CARLO) MODEL WITH A FANTASTIC OPEN FLOOR PLAN*KITCHEN FEATURES 42" MAPLE CABINETS,GRANITE COUNTER TOPS,STAINLESS STEEL APPLIANCES, BREAKFAST BAR.SUN ROOM,OPEN LIVING ROOM W/FIREPLACE.GREAT MASTER W/ LARGE WALK-IN CLOSET,MBR BATH W/DOUBLE BOWL SINKS, SPACIOUS SHOWER.NICE SIZE 2ND BR W/PRIVATE BATH &WALK-IN CLOSET. FULL BASEMENT*UPGADED* GREAT ADULT 55+COMMUNITY 9/30/09 DELIV
Property Specifics
| Single Family | |
| — | |
| Traditional | |
| 2009 | |
| Full | |
| Aluminum/Vinyl/Steel Siding, Brick | |
| Asphalt | |
| MONTECARLO | |
| No | |
| — |
| Kane | |
| Carillon At Stonegate | |
| 161 / Monthly | |
| Insurance, Clubhouse, Exercise Facilities, Pool, Lawn Care, Snow Removal | |
| Public | |
| Public Sewer | |
| Central Air | |
| Natural Gas, Forced Air | |
| 07253226 | |
| 1512480048 |
Nearby Schools
| NAME: | DISTRICT: | DISTANCE: | |
|---|---|---|---|
|
High School
East High School |
131 | Not in DB | |
Property History
| DATE: | EVENT: | PRICE: | SOURCE: |
|---|---|---|---|
| 15 Sep, 2009 | Sold | $287,000 | MRED MLS |
| 16 Aug, 2009 | Under contract | $287,470 | MRED MLS |
| 23 Jun, 2009 | Listed for sale | $287,470 | MRED MLS |
Sorry, we are updating photos, please update this page in 15 minutes
Room Specifics
All Bedroom Info:
Total Bedrooms: 2
Bedrooms Above Ground: 2
Bedrooms Below Ground: 0
Total Bedrooms: 2
Bedrooms Above Ground: 2
Bedrooms Below Ground: 0
Second Bedroom Info:
Dimensions: —
Location: —Dimensions: —
Floor Type: Carpet
Bathroom Info:
Full Bathrooms: 2
Partial Bathrooms: —Full Bathrooms: 2
Bathroom Amenities: Separate Shower, Double Sink
Bathroom in Basement: 0
Dining Room Info:
Dimensions: —
Location: —Dimensions: —
Floor Type: Hardwood
Kitchen Info:
Dimensions: —
Location: —Dimensions: —
Floor Type: Hardwood
Features: Eating Area-Breakfast Bar, Eating Area-Table Space, Pantry-Closet
Laundry Room Info:
Dimensions: —
Location: —Dimensions: —
Floor Type: Ceramic Tile
Living Room Info:
Dimensions: —
Location: —Dimensions: —
Floor Type: Hardwood
Additional Rooms Info:
Rooms: Breakfast Room, Den, Foyer, Sun Room, Utility Room-1st Floor
Basement: FullRooms: Breakfast Room, Den, Foyer, Sun Room, Utility Room-1st Floor
Other Specifics
| 2 | |
| Concrete Perimeter | |
| Garage | |
| — | |
| — | |
| — | |
| Patio | |
| Landscaped | |
| 50X120 | |
| Unfinished | |
| Full | |
| — | |
| Range, Microwave, Dishwasher, Refrigerator | |
| Not in DB | |
| Clubhouse, Pool, Sidewalks, Street Lights, Street Paved | |
| — | |
| — |
Tax History
| Year | Property Taxes |
|---|
Contact Agent
Nearby Similar Homes
1119 Heathrow Lane, Aurora, Illinois 60502

For Sale
$449,900
2 beds / 2.0 baths / 1,736 ft2
Single Family / Built: 2011
48

1058 Courtland Place, Aurora, Illinois 60502

For Sale
$775,000
5 beds / 3.1 baths / 3,660 ft2
Single Family / Built: 1994
71
2080 Stephen Street, Aurora, Illinois 60502

For Sale
$430,000
3 beds / 2.0 baths / 1,936 ft2
Single Family / Built: 2004
71
2198 Brookside Lane, Aurora, Illinois 60502

For Sale
$499,900
3 beds / 2.2 baths / 2,805 ft2
Single Family / Built: 1994
24
1034 Stephen Court, Aurora, Illinois 60502

For Sale
$440,000
4 beds / 2.1 baths / 2,212 ft2
Single Family / Built: 2004
29
Nearby Sold Comparables
1158 Barkston Lane, Aurora, Illinois 60502
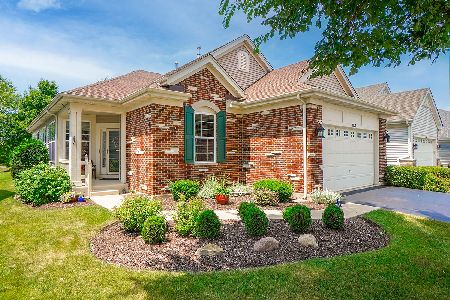
Sold
$385,000
2 beds / 2.0 baths / 1,807 ft2
Single Family / Built: 2009
1578
1150 Barkston Lane, Aurora, Illinois 60502

Sold
$288,990
2 beds / 2.0 baths / 2,030 ft2
Single Family / Built: 2012
5323
1146 Barkston Lane, Aurora, Illinois 60502
Sold
$229,000
2 beds / 2.0 baths / 1,850 ft2
Single Family / Built: 2011
5373
1162 Barkston Lane, Aurora, Illinois 60502
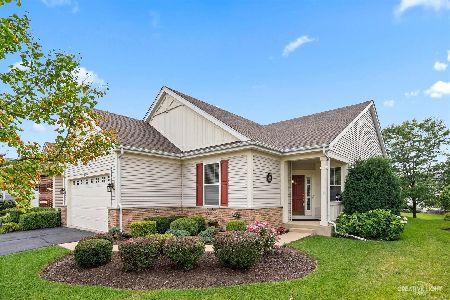
Sold
$450,000
2 beds / 2.0 baths / 1,927 ft2
Single Family / Built: 2008
1177
1157 Drury Lane, Aurora, Illinois 60502
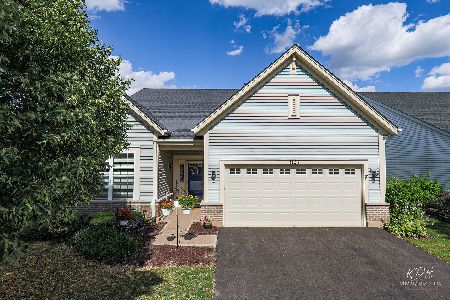
Sold
$425,000
2 beds / 2.0 baths / 1,736 ft2
Single Family / Built: 2010
856
1157 Drury Lane, Aurora, Illinois 60502
Sold
$299,900
2 beds / 2.0 baths / 1,736 ft2
Single Family / Built: 2010
2647
Contact Agent
Listing Provided By
RE/MAX of Naperville
