

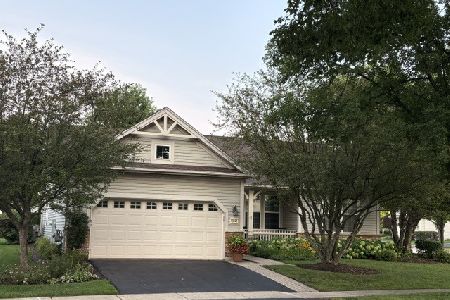
11598 Wildrose Drive, Huntley, Illinois 60142
Subdivision > Del Webb Sun City
Sorry, we are updating photos, please update this page in 15 minutes
$175,000
|
Sold
|
|
| Status: | Closed |
| Sqft: | 1,649 |
| Cost/Sqft: | $115 |
| Beds: | 2 |
| Baths: | 2 |
| Year Built: | 2002 |
| Property Taxes: | $4,830 |
| Days On Market: | 6662 |
| Lot Size: | 0,00 |
Description
POPULAR MACKINAC MODEL A DEL WEBB ORIGINAL IN GREAT LOCATION, STEPS FROM MC HENRY PARK. APP. 1650 SQ FEET,2 BEDROOMS,2 BATHS,2 CAR GARAGE NICE UPGRADES INCLUDING, OAK CABINETS,CERAMIC TILE, EXTENDED GARAGE, SUPER FRONT PORCH, LARGE PATIO,TONS OF EXTRA STORAGE, RAISED TOLIET,SOAKER TUB, AND DOUBLE SINK IN MASTER, PROFESSIONALLY LANDSCAPED LOT WITH MATURE TREES,ALL APP.AND WINDOW TREATMENTS STAY. WHY WAIT FOR NEW ???
Property Specifics
| Single Family | |
| — | |
| Ranch | |
| 2002 | |
| None | |
| Aluminum/Vinyl/Steel Siding | |
| Asphalt | |
| MACKINAC | |
| No | |
| — |
| Mc Henry | |
| Del Webb Sun City | |
| 125 / Monthly | |
| Clubhouse, Exercise Facilities, Pool, Scavenger | |
| Public | |
| Public Sewer | |
| Central Air | |
| Natural Gas, Forced Air | |
| 06993656 | |
| 1832305054 |
Property History
| DATE: | EVENT: | PRICE: | SOURCE: |
|---|---|---|---|
| 2 Oct, 2009 | Sold | $175,000 | MRED MLS |
| 30 Aug, 2009 | Under contract | $189,000 | MRED MLS |
| — | Last price change | $199,900 | MRED MLS |
| 13 Aug, 2008 | Listed for sale | $228,500 | MRED MLS |
Sorry, we are updating photos, please update this page in 15 minutes
Room Specifics
All Bedroom Info:
Total Bedrooms: 2
Bedrooms Above Ground: 2
Bedrooms Below Ground: 0
Total Bedrooms: 2
Bedrooms Above Ground: 2
Bedrooms Below Ground: 0
Second Bedroom Info:
Dimensions: —
Location: —Dimensions: —
Floor Type: Wood Laminate
Bathroom Info:
Full Bathrooms: 2
Partial Bathrooms: —Full Bathrooms: 2
Bathroom Amenities: Separate Shower
Bathroom in Basement: 0
Dining Room Info:
Dimensions: —
Location: —Dimensions: —
Floor Type: Carpet
Kitchen Info:
Dimensions: —
Location: —Dimensions: —
Floor Type: Vinyl
Features: Island, Pantry-Closet
Laundry Room Info:
Dimensions: —
Location: —Dimensions: —
Floor Type: Vinyl
Family Room Info:
Dimensions: —
Location: —Dimensions: —
Floor Type: Carpet
Additional Rooms Info:
Rooms: Eating Area, Utility Room-1st Floor
Basement: NoneRooms: Eating Area, Utility Room-1st Floor
Other Specifics
| 2 | |
| Concrete Perimeter | |
| Garage | |
| — | |
| — | |
| — | |
| — | |
| Landscaped | |
| 120X117 | |
| Unfinished | |
| Full | |
| First Floor Bedroom | |
| Range, Microwave, Dishwasher, Refrigerator, Washer, Dryer | |
| Not in DB | |
| Clubhouse, Pool, Tennis Courts, Sidewalks, Street Lights, Street Paved | |
| — | |
| — |
Tax History
| Year | Property Taxes |
|---|---|
| 2009 | $4,830 |
Contact Agent
Nearby Similar Homes
13017 Summerview Drive, Huntley, Illinois 60142

For Sale
$359,900
2 beds / 2.0 baths / 1,641 ft2
Single Family / Built: 2001
17
13189 Essex Lane, Huntley, Illinois 60142

For Sale
$449,000
3 beds / 2.0 baths / 2,128 ft2
Single Family / Built: 2002
25
13199 Essex Lane, Huntley, Illinois 60142

For Sale
$309,900
2 beds / 2.0 baths / 1,411 ft2
Single Family / Built: 2002
34
13025 Brookwood Drive, Huntley, Illinois 60142

For Sale
$614,900
2 beds / 3.0 baths / 2,236 ft2
Single Family / Built: 2003
51
13263 Stonebridge Drive, Huntley, Illinois 60142

For Sale
$369,900
3 beds / 2.0 baths / 2,210 ft2
Single Family / Built: 2002
122
12928 Willow Creek Lane, Huntley, Illinois 60142

For Sale
$369,900
2 beds / 2.0 baths / 1,671 ft2
Single Family / Built: 2000
46
Nearby Sold Comparables
11608 Wildrose Drive, Huntley, Illinois 60142

Sold
$289,900
2 beds / 2.0 baths / 1,541 ft2
Single Family / Built: 2000
1924
11618 Wildrose Drive, Huntley, Illinois 60142

Sold
$164,900
2 beds / 2.0 baths / 1,378 ft2
Single Family / Built: 2000
5775
13031 Bull Ridge Drive, Huntley, Illinois 60142
Sold
$154,900
2 beds / 1.1 baths / 1,130 ft2
Single Family / Built: 2000
4963
13031 Bull Ridge Drive, Huntley, Illinois 60142

Sold
$274,900
2 beds / 1.1 baths / 1,131 ft2
Single Family / Built: 2000
1264
13041 Bull Ridge Drive, Huntley, Illinois 60142
Sold
$369,999
2 beds / 2.0 baths / 1,734 ft2
Single Family / Built: 2000
66
13041 Bull Ridge Drive, Huntley, Illinois 60142
Sold
$255,900
2 beds / 2.0 baths / 1,734 ft2
Single Family / Built: 2000
3189
Contact Agent
Listing Provided By
Huntley Realty
