

13041 Bull Ridge Drive, Huntley, Illinois 60142


$360,000
|
Sold
|
|
| Status: | Closed |
| Sqft: | 1,734 |
| Cost/Sqft: | $213 |
| Beds: | 2 |
| Baths: | 2 |
| Year Built: | 2000 |
| Property Taxes: | $7,952 |
| Days On Market: | 66 |
| Lot Size: | 0,02 |
Description
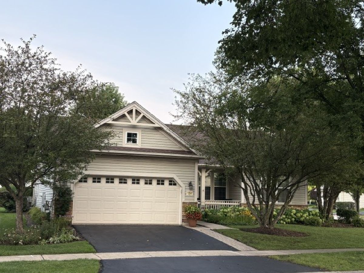
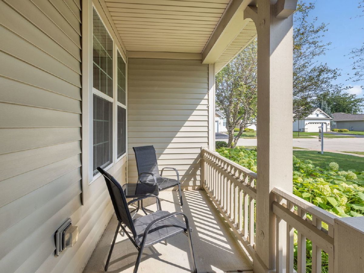
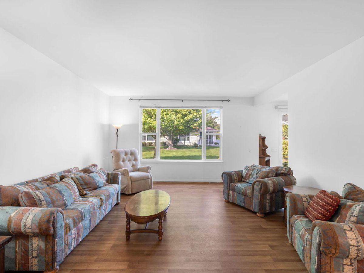
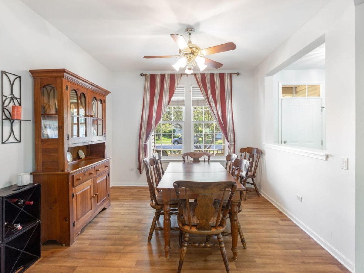
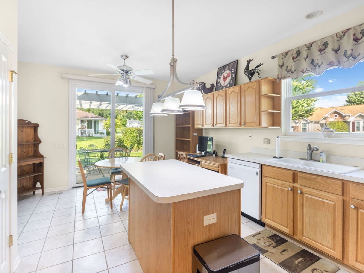
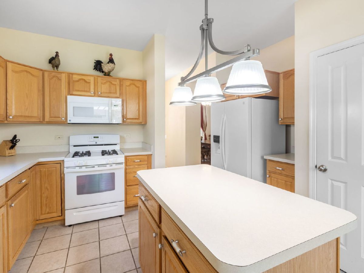
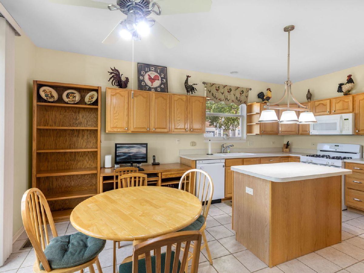
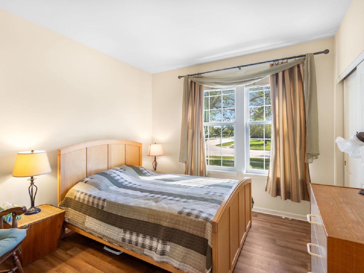
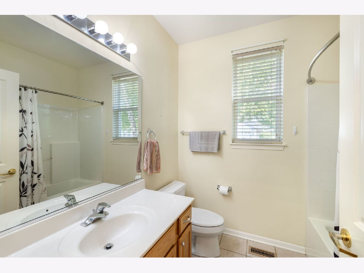
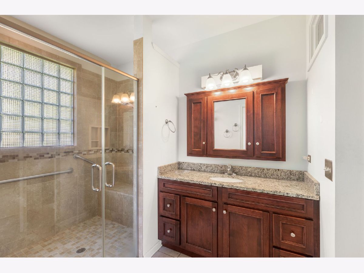
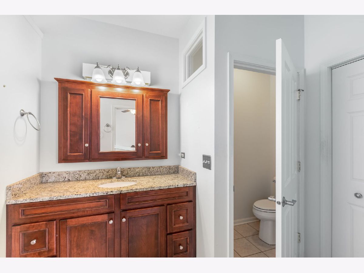
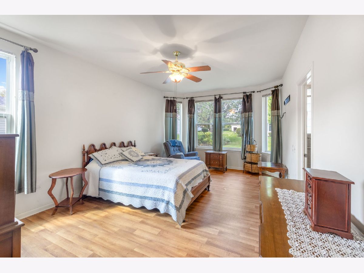
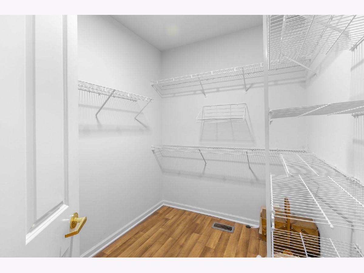
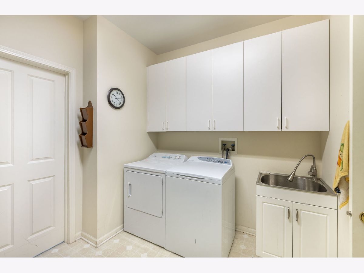
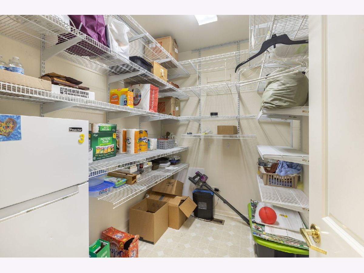
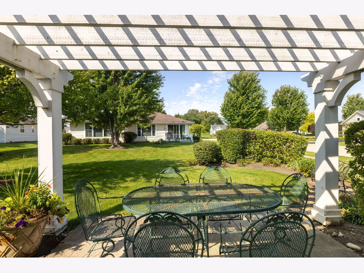
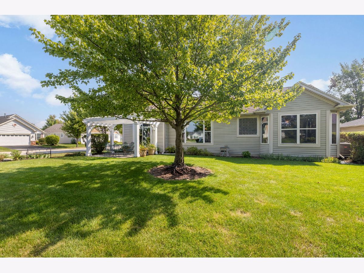
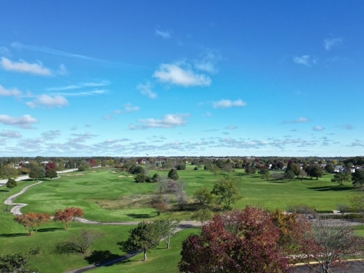
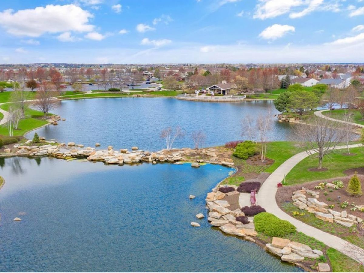
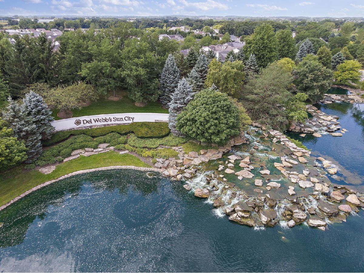
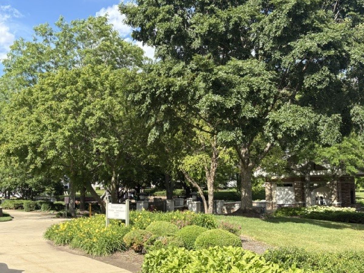
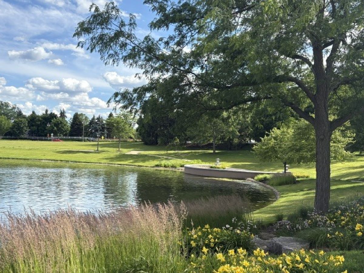
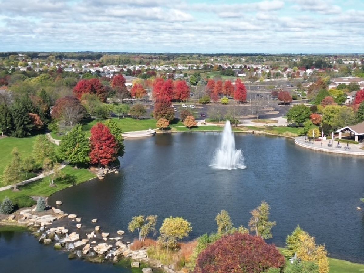
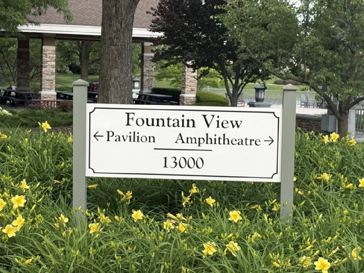
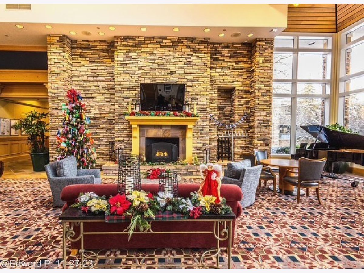
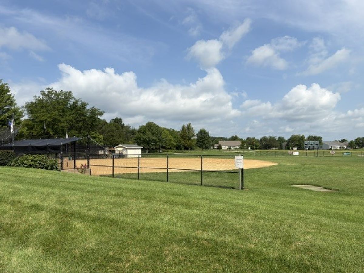
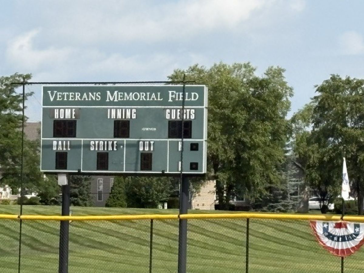
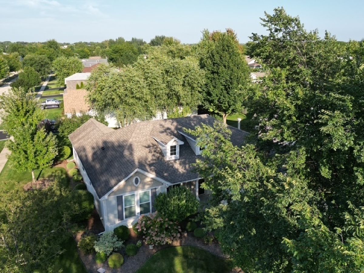
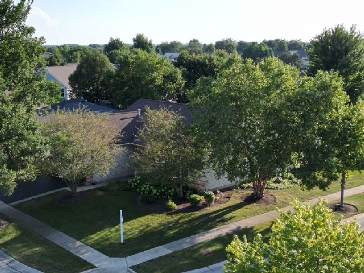
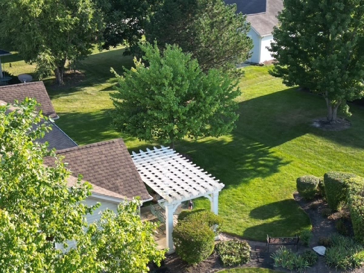
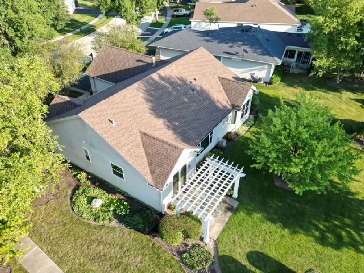
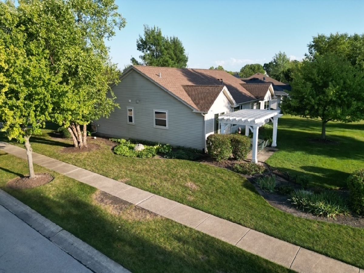
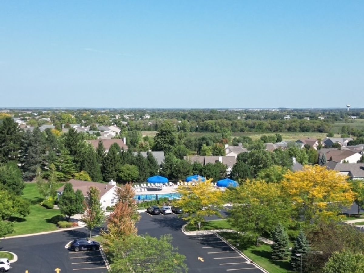
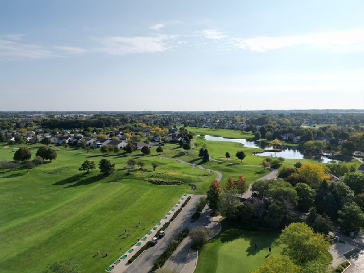
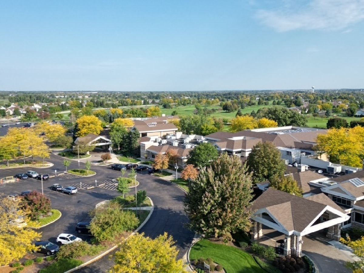
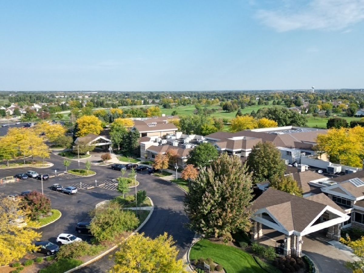
PRICE IMPROVEMENT - A beautiful corner lot, with mature professionally maintained landscaping. This Mackinac model is waiting for you. Located in Sun City by Del Webb, Huntley; A beautiful resort style community for active adult 55+. There are 2 bedrooms, 2 full bathrooms and a 2 car garage. Notable characteristics of the primary bedroom are a massive walk-in closet, bay window and updated bathroom with a large walk-in shower. If you're looking for storage space, this home has an abundance. It features a storage room attached to the laundry room, including plenty of closet and garage space. The amenities include 3 refreshing pools with 1 indoor and 2 outdoor. There is an activity for everyone, with tennis and pickleball courts, softball, clubs, fishing, biking, walk around the lake or just sit on a bench and enjoy the day! Plus so much more. Come join us now, and get settled in before the holidays. This property is being conveyed and sold "As-Is".
Property Specifics
| Single Family | |
| — | |
| Ranch | |
| 2000 | |
| None | |
| Vinyl Siding, Brick Veneer | |
| Asphalt | |
| Mackinac | |
| No | |
| 0.02 |
| — | |
| Del Webb Sun City | |
| 159 / Monthly | |
| Parking, Clubhouse, Exercise Facilities, Pool, Scavenger, Lake Rights | |
| Public | |
| Public Sewer | |
| Central Air | |
| Gas, Forced Air | |
| No | |
| 12729715 | |
| 1832305001 |
Property History
| DATE: | EVENT: | PRICE: | SOURCE: |
|---|---|---|---|
| 2 May, 2018 | Sold | $248,500 | MRED MLS |
| 26 Mar, 2018 | Under contract | $255,900 | MRED MLS |
| — | Last price change | $258,000 | MRED MLS |
| 15 Feb, 2018 | Listed for sale | $258,000 | MRED MLS |
| 2 Nov, 2026 | Sold | $360,000 | MRED MLS |
| 12 Oct, 2026 | Under contract | $369,999 | MRED MLS |
| — | Last price change | $399,999 | MRED MLS |
| 4 Sep, 2026 | Listed for sale | $399,999 | MRED MLS |



Room Specifics
Total Bedrooms: 2
Bedrooms Above Ground: 2
Bedrooms Below Ground: 0
Dimensions: 12X18
Floor Type: Luxury Vinyl
Dimensions: 11X12
Floor Type: Luxury Vinyl
Full Bathrooms: 2
Bathroom Amenities: Separate Shower
Bathroom in Basement: 0
Dimensions: 11X12
Floor Type: Luxury Vinyl
Dimensions: 13X10
Floor Type: Ceramic Tile
Features: Eating Area-Table Space, Island, Pantry-Closet
Dimensions: 10X6
Floor Type: Linoleum
Dimensions: 16X19
Floor Type: Luxury Vinyl
Rooms: Storage, Eating Area, Foyer
Name: Storage
Dimensions: 9X7
Floor Type: Linoleum
Name: Eating Area
Dimensions: 13X8
Floor Type: Ceramic Tile
Name: Foyer
Dimensions: 11X6
Floor Type: Ceramic Tile
Other Specifics
| 2 | |
| Concrete Perimeter | |
| Asphalt, Garage Door Opener, Garage Owned, Attached, Garage | |
| Main Level, Gas Dryer Hookup, In Unit, Sink | |
| — | |
| Patio | |
| Pergola | |
| — | |
| Corner Lot | |
| 9583 | |
| Pull Down Stair,Unfinished | |
| Full, Tub & Separate Shwr | |
| 1st Floor Bedroom, 1st Floor Full Bath, Walk-In Closet(s), Bookcases, High Ceilings, Dining Combo, Separate Dining Room, Pantry | |
| Range, Microwave, Dishwasher, Refrigerator, Washer, Dryer, Disposal, Front Controls on Range/Cooktop, Gas Cooktop, Gas Oven | |
| Not in DB | |
| Clubhouse, Park, Pool, Tennis Court(s), Lake, Curbs, Sidewalks, Street Lights, Street Paved | |
| — | |
| — |
Tax History
| Year | Property Taxes |
|---|---|
| 2018 | $5,089 |
| 2026 | $7,952 |
Contact Agent
Nearby Similar Homes






Nearby Sold Comparables


Contact Agent
Listing Provided By
Berkshire Hathaway HomeServices Starck Real Estate
