

11641 Rushmore Drive, Plainfield, Illinois 60585
Subdivision > Reserve At Century Trace
Sorry, we are updating photos, please update this page in 15 minutes
$489,200
|
Sold
|
|
| Status: | Closed |
| Sqft: | 3,186 |
| Cost/Sqft: | $162 |
| Beds: | 4 |
| Baths: | 4 |
| Year Built: | 2005 |
| Property Taxes: | $12,633 |
| Days On Market: | 4224 |
| Lot Size: | 0,00 |
Description
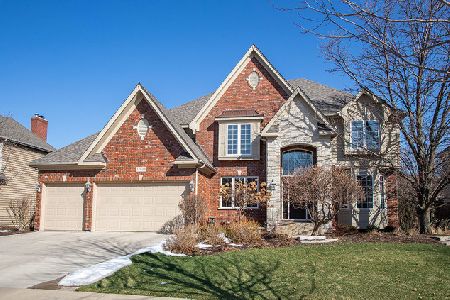
NAPERVILLE SCHOOLS, PLAINFIELD ADDRESS! Beautiful executive home - Two story foyer, arched doorways, formal living & dining room, decorative hardwood floors, grand two story family room w stone fireplace, gourmet kitchen w cherry cabinets, granite, double oven, ss appliances, luxury master suite w walk-in closet, jack/jill bath, fourth bedroom w private bath, mud room, deep basemenst, sprinkler, paver patio-must see!
Property Specifics
| Single Family | |
| — | |
| Traditional | |
| 2005 | |
| Full | |
| — | |
| No | |
| 0 |
| Will | |
| Reserve At Century Trace | |
| 330 / Annual | |
| Insurance | |
| Public | |
| Public Sewer | |
| 08873041 | |
| 0701211060030000 |
Nearby Schools
| NAME: | DISTRICT: | DISTANCE: | |
|---|---|---|---|
|
Grade School
Peterson Elementary School |
204 | — | |
|
Middle School
Crone Middle School |
204 | Not in DB | |
|
High School
Neuqua Valley High School |
204 | Not in DB | |
Property History
| DATE: | EVENT: | PRICE: | SOURCE: |
|---|---|---|---|
| 3 Aug, 2015 | Sold | $489,200 | MRED MLS |
| 29 May, 2015 | Under contract | $514,900 | MRED MLS |
| — | Last price change | $524,900 | MRED MLS |
| 26 Mar, 2015 | Listed for sale | $524,900 | MRED MLS |
Sorry, we are updating photos, please update this page in 15 minutes
Room Specifics
All Bedroom Info:
Total Bedrooms: 4
Bedrooms Above Ground: 4
Bedrooms Below Ground: 0
Total Bedrooms: 4
Bedrooms Above Ground: 4
Bedrooms Below Ground: 0
Second Bedroom Info:
Dimensions: —
Location: —Dimensions: —
Floor Type: Carpet
Third Bedroom Info:
Dimensions: —
Location: —Dimensions: —
Floor Type: Carpet
Fourth Bedroom Info:
Dimensions: —
Location: —Dimensions: —
Floor Type: Carpet
Bathroom Info:
Full Bathrooms: 4
Partial Bathrooms: 0Full Bathrooms: 4
Bathroom Amenities: Whirlpool,Separate Shower,Double Sink
Bathroom in Basement: 0
Additional Rooms Info:
Rooms: Foyer,Mud Room,Office,Walk In Closet
Basement: FullRooms: Foyer,Mud Room,Office,Walk In Closet
Basement Description: Unfinished
Other Specifics
| 3 | |
| Concrete Perimeter | |
| Concrete | |
| Patio | |
| Landscaped | |
| 84 X 123 | |
| — | |
| Full | |
| Vaulted/Cathedral Ceilings, Hardwood Floors, Second Floor Laundry, First Floor Full Bath | |
| Range, Microwave, Dishwasher, Refrigerator, Washer, Dryer, Disposal, Stainless Steel Appliance(s) | |
| Not in DB | |
| Sidewalks, Street Lights, Street Paved | |
| — | |
| — | |
| Wood Burning, Gas Log, Gas Starter |
Tax History
| Year | Property Taxes |
|---|---|
| 2015 | $12,633 |
Contact Agent
Nearby Similar Homes
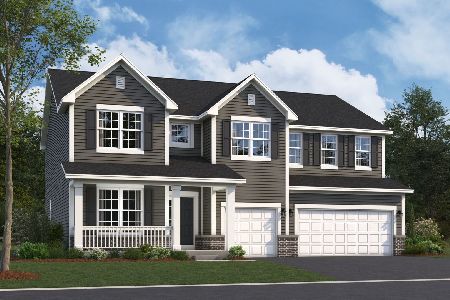
11616 Century Circle, Plainfield, Illinois 60585

For Sale
$1,499,999
4 beds / 4.0 baths / 4,000 ft2
Single Family / Built: —
744
11640 Century Circle, Plainfield, Illinois 60585

For Sale
$1,499,999
4 beds / 4.0 baths / 4,000 ft2
Single Family / Built: —
743
11423 Glenbrook Circle, Plainfield, Illinois 60585
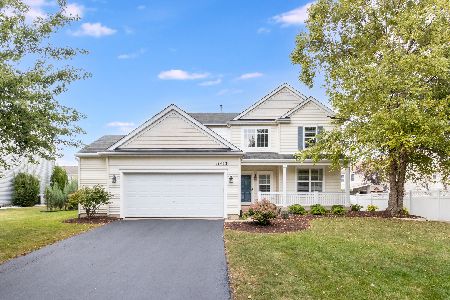
For Sale
$514,900
4 beds / 2.1 baths / 2,508 ft2
Single Family / Built: 2006
31
4128 Callery Road, Naperville, Illinois 60564
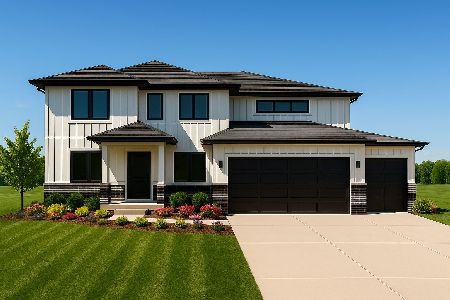
For Sale
$1,999,999
6 beds / 6.0 baths / 5,270 ft2
Single Family / Built: —
321
Nearby Sold Comparables
11637 Rushmore Drive, Plainfield, Illinois 60585
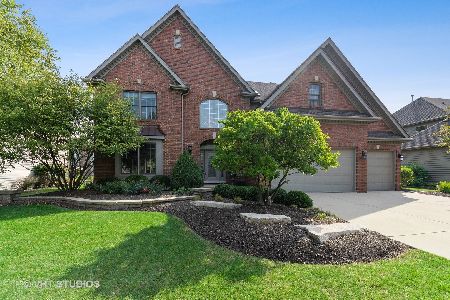
Sold
$540,000
4 beds / 3.2 baths / 3,577 ft2
Single Family / Built: 2006
2215
11633 Rushmore Drive, Plainfield, Illinois 60585

Sold
$499,000
4 beds / 4.1 baths / 3,644 ft2
Single Family / Built: 2006
2691
11636 Cinema Drive, Plainfield, Illinois 60585
Sold
$462,900
4 beds / 3.1 baths / 3,428 ft2
Single Family / Built: 2003
3875
11648 Cinema Drive, Plainfield, Illinois 60585
Sold
$445,000
4 beds / 4.1 baths / 3,428 ft2
Single Family / Built: 2003
2566
Contact Agent
Listing Provided By
RE/MAX Professionals Select
