

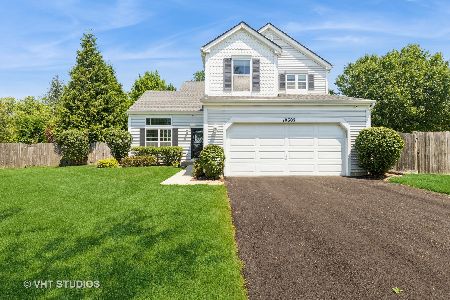
11645 Cape Cod Lane, Huntley, Illinois 60142
Subdivision > Wing Pointe
Sorry, we are updating photos, please update this page in 15 minutes
$231,250
|
Sold
|
|
| Status: | Closed |
| Sqft: | 0 |
| Cost/Sqft: | — |
| Beds: | 3 |
| Baths: | 4 |
| Year Built: | 1999 |
| Property Taxes: | $7,170 |
| Days On Market: | 3918 |
| Lot Size: | 0,23 |
Description
THIS IS THE ONE! Beautifully Home ~ Builder Extended Model, Many Updates! Home Features 9 ft Ceilings, Ceiling Fans, & Crown Molding ~ Large 2 Story Family Room with Fireplace ~ Bright & Open Eat-In Kitchen w/upgraded Cabinets, New Granite Counter, & New Stainless Steel Appliances ~ New Slider with Blinds in Glass opens to Fenced Yard & Stamped Patio w/SunSetter Awning ~ Master Suite has WIC & Full Bath w/whirlpool Tub & Separate Shower ~ 1st Floor Laundry ~ New Carpet 1st Floor ~ Neutral Fresh Painted Interior & Exterior ~ Full Finished Basement Features Recreation Room, Office, & Bath ~ 3 Car Attached Garage
Property Specifics
| Single Family | |
| — | |
| Contemporary | |
| 1999 | |
| Full | |
| EXTENDED SUNFLOWER | |
| No | |
| 0.23 |
| Mc Henry | |
| Wing Pointe | |
| 0 / Not Applicable | |
| None | |
| Public | |
| Public Sewer | |
| 09111399 | |
| 1834402012 |
Property History
| DATE: | EVENT: | PRICE: | SOURCE: |
|---|---|---|---|
| 8 Apr, 2016 | Sold | $231,250 | MRED MLS |
| 24 Feb, 2016 | Under contract | $234,600 | MRED MLS |
| 6 Jan, 2016 | Listed for sale | $234,600 | MRED MLS |
| 10 Dec, 2021 | Sold | $351,500 | MRED MLS |
| 30 Oct, 2021 | Under contract | $349,000 | MRED MLS |
| 27 Oct, 2021 | Listed for sale | $349,000 | MRED MLS |
Sorry, we are updating photos, please update this page in 15 minutes
Room Specifics
All Bedroom Info:
Total Bedrooms: 3
Bedrooms Above Ground: 3
Bedrooms Below Ground: 0
Total Bedrooms: 3
Bedrooms Above Ground: 3
Bedrooms Below Ground: 0
Second Bedroom Info:
Dimensions: —
Location: —Dimensions: —
Floor Type: Carpet
Third Bedroom Info:
Dimensions: —
Location: —Dimensions: —
Floor Type: Carpet
Bathroom Info:
Full Bathrooms: 4
Partial Bathrooms: 2Full Bathrooms: 4
Bathroom Amenities: Whirlpool,Separate Shower
Bathroom in Basement: 1
Additional Rooms Info:
Rooms: Breakfast Room,Office,Recreation Room,Workshop
Basement: FullRooms: Breakfast Room,Office,Recreation Room,Workshop
Basement Description: Finished
Other Specifics
| 3 | |
| Concrete Perimeter | |
| Asphalt | |
| Stamped Concrete Patio, Storms/Screens | |
| Fenced Yard,Irregular Lot | |
| 50 X 75 X 120 X 41 X 125 | |
| Unfinished | |
| Full | |
| Vaulted/Cathedral Ceilings, First Floor Laundry | |
| Range, Microwave, Dishwasher, Refrigerator, Disposal, Stainless Steel Appliance(s) | |
| Not in DB | |
| Sidewalks, Street Lights, Street Paved | |
| — | |
| — | |
| Wood Burning, Gas Log, Gas Starter |
Tax History
| Year | Property Taxes |
|---|---|
| 2016 | $7,170 |
| 2021 | $8,294 |
Contact Agent
Nearby Similar Homes
11375 Middletown Lane, Huntley, Illinois 60142
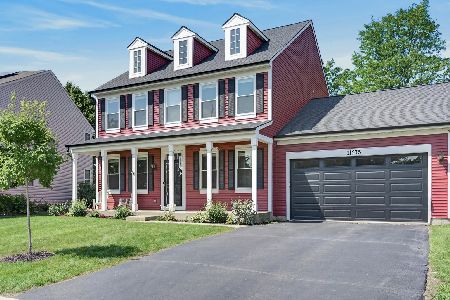
For Sale
$450,000
4 beds / 2.1 baths / 2,370 ft2
Single Family / Built: 2001
5
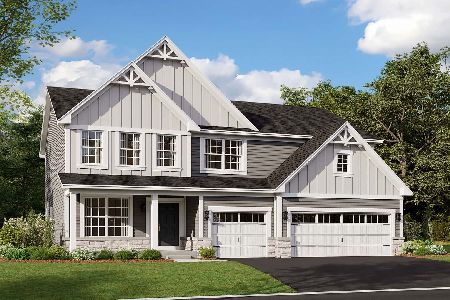
10745 Great Plaines Drive, Huntley, Illinois 60142
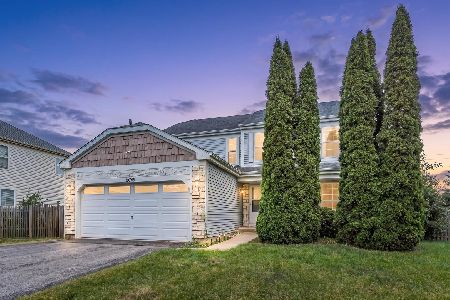
For Sale
$455,000
3 beds / 2.1 baths / 2,252 ft2
Single Family / Built: 2001
14
11293 Fleetwood Street, Huntley, Illinois 60142
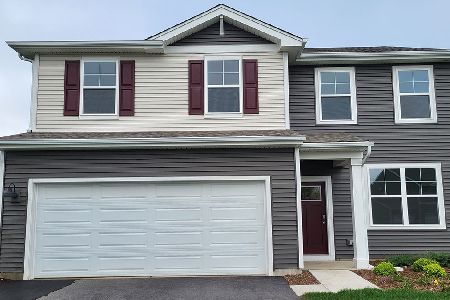
For Sale
$482,990
3 beds / 2.1 baths / 2,155 ft2
Single Family / Built: 2026
125
11213 Fleetwood Street, Huntley, Illinois 60142
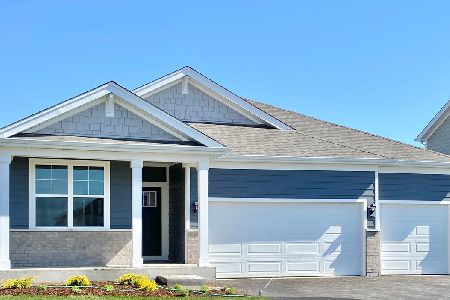
For Sale
$564,990
4 beds / 2.0 baths / 1,970 ft2
Single Family / Built: 2026
45
11880 Blue Bayou Drive, Huntley, Illinois 60142
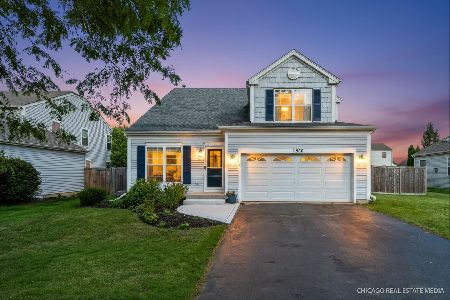
For Sale
$410,000
3 beds / 2.1 baths / 1,702 ft2
Single Family / Built: 2000
20
Nearby Sold Comparables
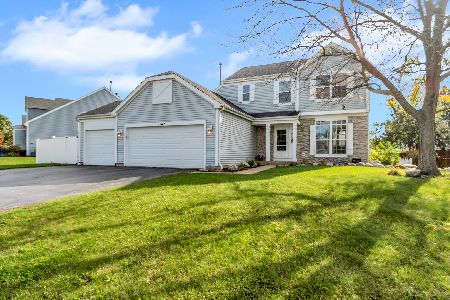
11730 Niagra Lane, Huntley, Illinois 60142

Sold
$160,000
3 beds / 1.1 baths / 1,708 ft2
Single Family / Built: 1999
4707
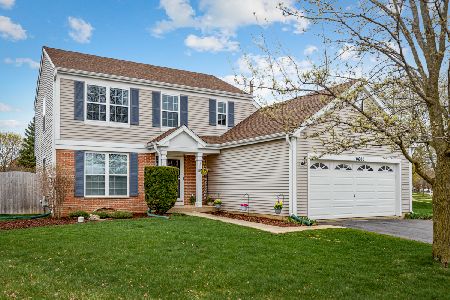
10602 Cape Cod Lane, Huntley, Illinois 60142
Sold
$415,000
4 beds / 2.1 baths / 2,226 ft2
Single Family / Built: 2001
804
Contact Agent
Listing Provided By
RE/MAX All Pro
