

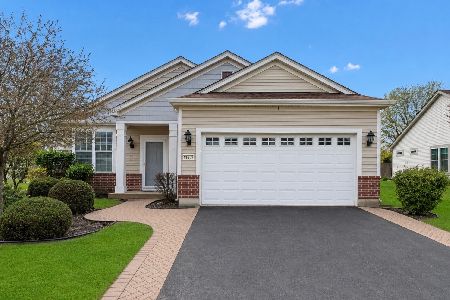
11647 Stonewater Crossing, Huntley, Illinois 60142


$366,000
|
Sold
|
|
| Status: | Closed |
| Sqft: | 1,641 |
| Cost/Sqft: | $219 |
| Beds: | 2 |
| Baths: | 2 |
| Year Built: | 2002 |
| Property Taxes: | $2,748 |
| Days On Market: | 202 |
| Lot Size: | 0,23 |
Description
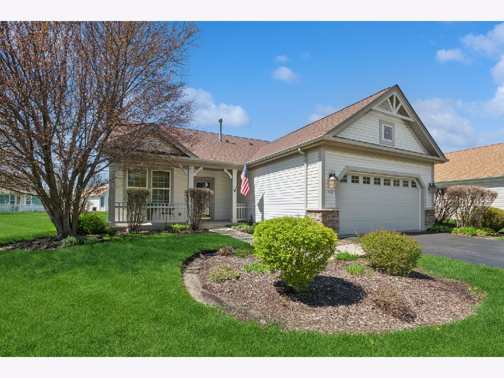
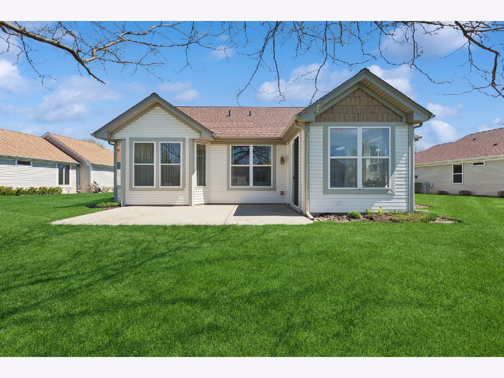
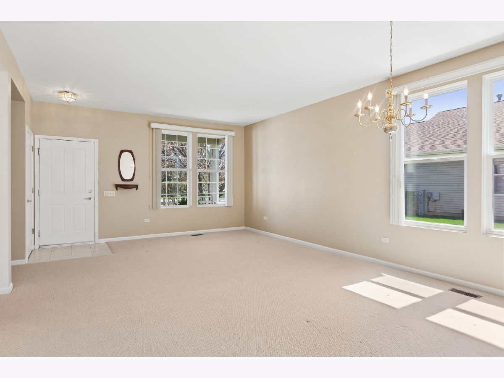
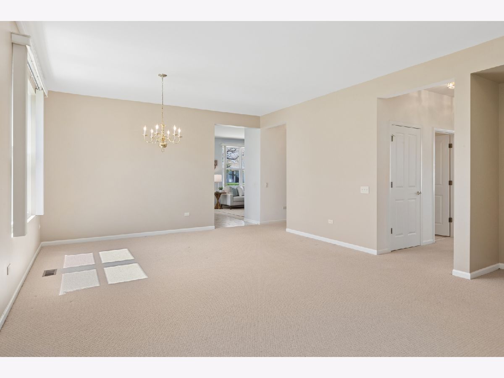
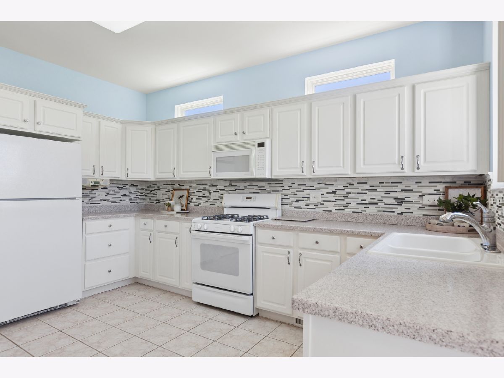
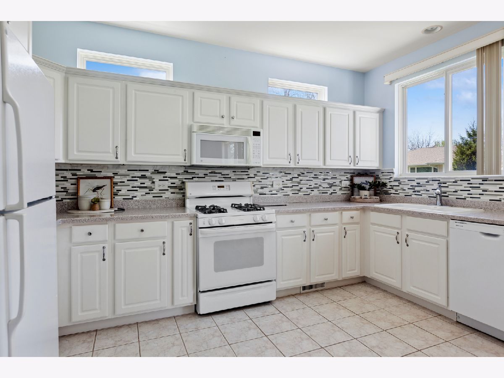
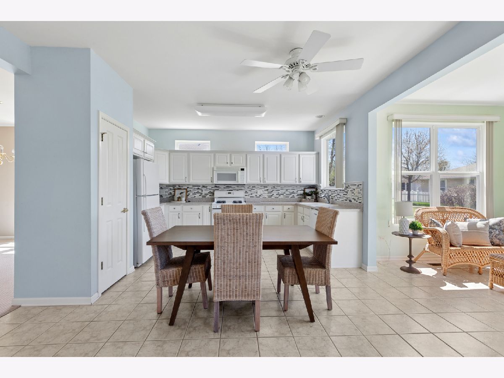
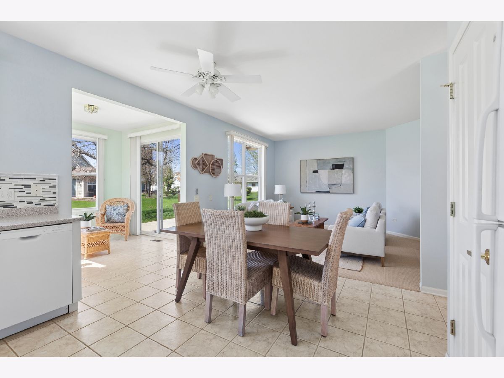
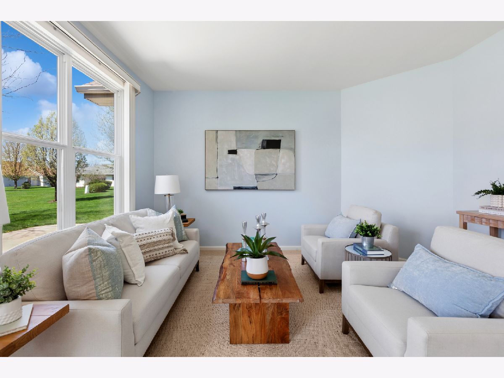
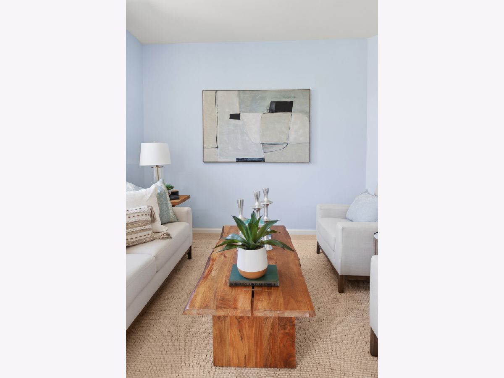
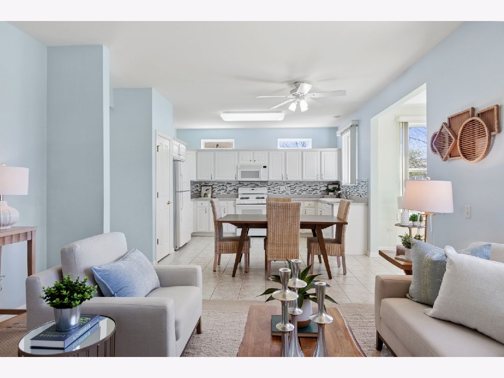
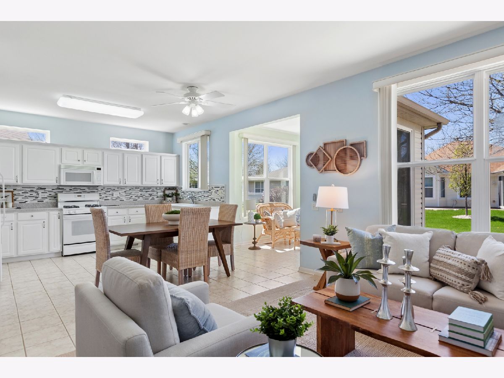
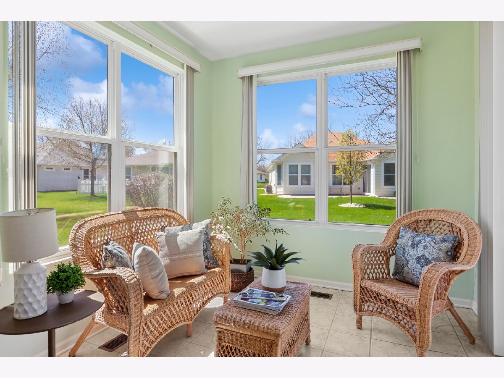
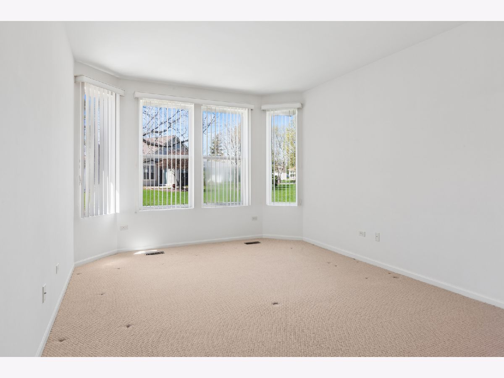
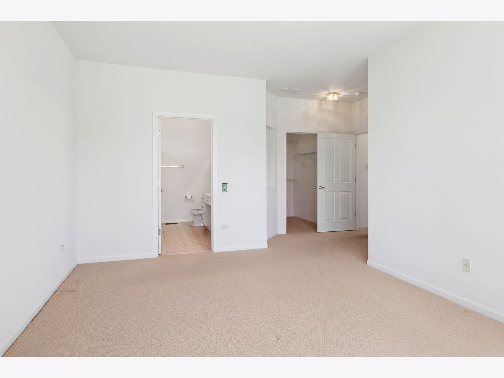
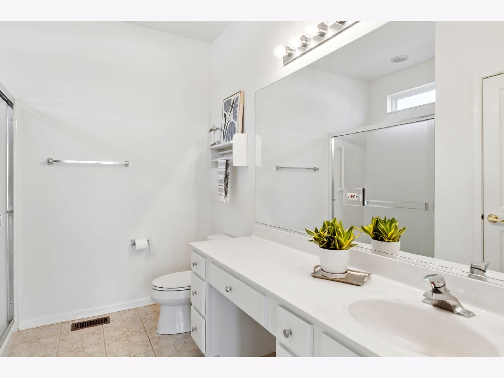
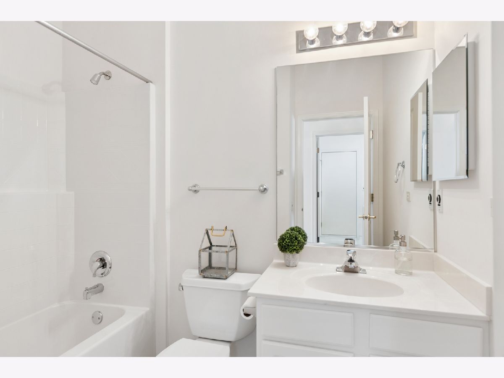
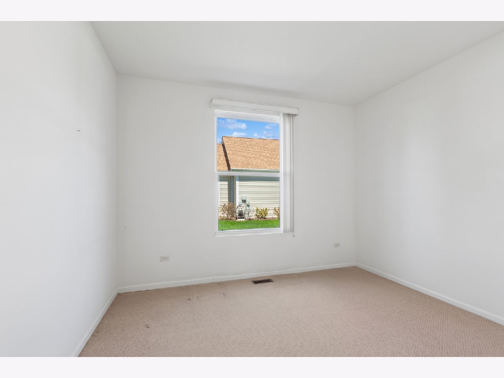
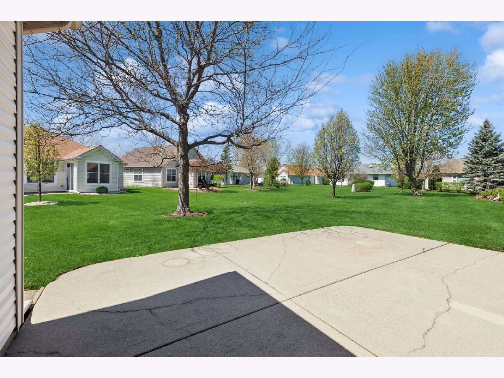
Welcome to this pristine Manistee model where natural light takes center stage. The bright, white kitchen flows effortlessly into the family room and out to a stunning custom sunroom, creating one of those open, airy layouts you just can't help but fall in love with. Whether you're hosting friends or enjoying a quiet morning coffee, the space just works. The oversized primary bedroom is a true retreat - those gorgeous bay windows add so much character and bathe the room in light, while the spacious en-suite bath gives you all the room you need to unwind. It's the kind of bedroom you won't want to leave. A second private bedroom with an adjacent full bath rounds out the layout beautifully, offering the perfect flexibility for a home office, guest room, or whatever suits your lifestyle best. The kitchen itself is dressed to impress with crisp white cabinetry, granite countertops, and a custom backsplash that ties it all together beautifully. And then there's the community. This active adult neighborhood has it all - a pool, tennis, pickleball, golf, scenic ponds, and walking trails, plus a clubhouse and exercise facilities to keep life as full and fun as you want it to be. When you do venture out, you'll love the easy access to shopping and commuting routes. This one checks every box and then some.
Property Specifics
| Single Family | |
| — | |
| — | |
| 2002 | |
| — | |
| — | |
| — | |
| Manistee | |
| No | |
| 0.23 |
| — | |
| Del Webb Sun City | |
| 159 / Monthly | |
| — | |
| — | |
| — | |
| — | |
| — | |
| 12614362 | |
| 1832327012 |
Property History
| DATE: | EVENT: | PRICE: | SOURCE: |
|---|---|---|---|
| 13 May, 2026 | Sold | $366,000 | MRED MLS |
| 26 Apr, 2026 | Under contract | $360,000 | MRED MLS |
| 21 Apr, 2026 | Listed for sale | $360,000 | MRED MLS |
Room Specifics
Total Bedrooms: 2
Bedrooms Above Ground: 2
Bedrooms Below Ground: 0
Full Bathrooms: 2
Bathroom Amenities: —
Bathroom in Basement: 0
Rooms: —
Other Specifics
| 2 | |
| — | |
| — | |
| — | |
| — | |
| — | |
| — | |
| — | |
| 128x74x118x74 | |
| — | |
| — | |
| — | |
| — | |
| Not in DB | |
| — | |
| — | |
| — |
Tax History
| Year | Property Taxes |
|---|---|
| 2026 | $2,748 |
Contact Agent
Nearby Similar Homes






Nearby Sold Comparables

Contact Agent
Listing Provided By
Baird & Warner Fox Valley - Geneva
