

1166 Heartland Drive, Yorkville, Illinois 60560
Sorry, we are updating photos, please update this page in 15 minutes
$260,000
|
Sold
|
|
| Status: | Closed |
| Sqft: | 2,809 |
| Cost/Sqft: | $92 |
| Beds: | 4 |
| Baths: | 4 |
| Year Built: | 2002 |
| Property Taxes: | $8,958 |
| Days On Market: | 5026 |
| Lot Size: | 0,23 |
Description
5/6 Bed (den could be a main floor bedroom) features an open floor plan, hardwood flooring, vaulted ceilings, upgraded finishes and a custom finished basement! This is a short sale, however, we are short sale experts with a 100% success rate. A realistic offer will get this deal done. Our attorney only deals with short sales and has the staff needed to follow up on them. See this home today...It may be gone tomorrow!
Property Specifics
| Single Family | |
| — | |
| — | |
| 2002 | |
| Full | |
| Vinyl Siding, Brick | |
| — | |
| CUSTOM | |
| No | |
| 0.23 |
| Kendall | |
| — | |
| 550 / Annual | |
| None | |
| Public | |
| Public Sewer | |
| Central Air | |
| Natural Gas, Forced Air | |
| 08264873 | |
| 0227305008 |
Property History
| DATE: | EVENT: | PRICE: | SOURCE: |
|---|---|---|---|
| 13 Jun, 2013 | Sold | $260,000 | MRED MLS |
| 6 Mar, 2013 | Under contract | $259,000 | MRED MLS |
| — | Last price change | $269,000 | MRED MLS |
| 5 Feb, 2013 | Listed for sale | $284,000 | MRED MLS |
| 16 Sep, 2022 | Sold | $435,000 | MRED MLS |
| 18 Aug, 2022 | Under contract | $425,000 | MRED MLS |
| 16 Aug, 2022 | Listed for sale | $425,000 | MRED MLS |
Sorry, we are updating photos, please update this page in 15 minutes
Room Specifics
All Bedroom Info:
Total Bedrooms: 5
Bedrooms Above Ground: 4
Bedrooms Below Ground: 1
Total Bedrooms: 5
Bedrooms Above Ground: 4
Bedrooms Below Ground: 1
Second Bedroom Info:
Dimensions: —
Location: —Dimensions: —
Floor Type: Carpet
Third Bedroom Info:
Dimensions: —
Location: —Dimensions: —
Floor Type: Carpet
Fourth Bedroom Info:
Dimensions: —
Location: —Dimensions: —
Floor Type: Carpet
Bathroom Info:
Full Bathrooms: 4
Partial Bathrooms: 1Full Bathrooms: 4
Bathroom Amenities: Separate Shower, Double Sink
Bathroom in Basement: 1
Dining Room Info:
Dimensions: —
Location: —Dimensions: —
Floor Type: Hardwood
Kitchen Info:
Dimensions: —
Location: —Dimensions: —
Floor Type: Hardwood
Features: Eating Area-Breakfast Bar, Eating Area-Table Space, Island
Laundry Room Info:
Dimensions: —
Location: —Dimensions: —
Floor Type: Ceramic Tile
Living Room Info:
Dimensions: —
Location: —Dimensions: —
Floor Type: Carpet
Family Room Info:
Dimensions: —
Location: —Dimensions: —
Floor Type: Carpet
Additional Rooms Info:
Rooms: Kitchen, Bedroom 5, Den, Exercise Room, Office, Recreation Room, Sun Room
Basement: FullRooms: Kitchen, Bedroom 5, Den, Exercise Room, Office, Recreation Room, Sun Room
Other Specifics
| 3 | |
| Concrete Perimeter | |
| Garage | |
| — | |
| — | |
| — | |
| Deck | |
| — | |
| 79X128X80X127 | |
| — | |
| Full | |
| Vaulted/Cathedral Ceilings, Bar-Wet, Hardwood Floors, First Floor Laundry | |
| Range, Microwave, Dishwasher, Refrigerator, Disposal | |
| Not in DB | |
| — | |
| — | |
| — |
Tax History
| Year | Property Taxes |
|---|---|
| 2013 | $8,958 |
Contact Agent
Nearby Similar Homes
1271 Clearwater Drive, Yorkville, Illinois 60560
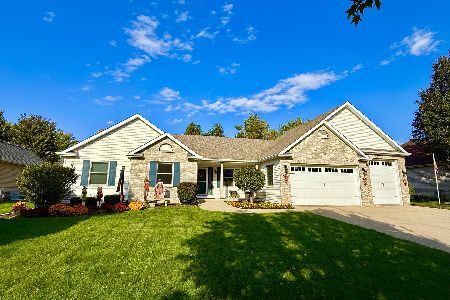
For Sale
$525,000
3 beds / 3.0 baths / 3,321 ft2
Single Family / Built: 2006
22
1122 Clearwater Drive, Yorkville, Illinois 60560

For Sale
$639,900
4 beds / 4.1 baths / 3,315 ft2
Single Family / Built: 2006
56
622 Birchwood Drive, Yorkville, Illinois 60560

For Sale
$600,000
4 beds / 3.1 baths / 3,234 ft2
Single Family / Built: 2005
46
781 Arrowhead Drive, Yorkville, Illinois 60560

For Sale
$499,900
3 beds / 3.1 baths / 2,350 ft2
Single Family / Built: 2004
44
1084 Redwood Drive, Yorkville, Illinois 60560

Short Sale
$485,000
4 beds / 2.1 baths / 3,134 ft2
Single Family / Built: 2003
69
Nearby Sold Comparables



Contact Agent
Listing Provided By
WEICHERT, REALTORS - Your Place Realty
