

1166 Pegwood Drive, Elgin, Illinois 60120
Subdivision > Parkwood
Sorry, we are updating photos, please update this page in 15 minutes
$85,100
|
Sold
|
|
| Status: | Closed |
| Sqft: | 1,007 |
| Cost/Sqft: | $84 |
| Beds: | 3 |
| Baths: | 1 |
| Year Built: | 1973 |
| Property Taxes: | $3,071 |
| Days On Market: | 5722 |
| Lot Size: | 0,00 |
Description
NICE PARKWOOD RANCH W/3 BDRMS 1 BTH, NEW CARPET & PAINT, ROOMY FAM RM NEXT TO LRG COUNTRY KIT, LARGE FENCED YARD W/DECK. CORPORATE OWNED. PROPERTY SOLD"AS IS" PREFERRED LENDER, PREFERRED LENDER PRE-QUAL REQUIRED ON ALL OFFERS. FREE APPRAISAL & CREDIT REPORT IF BUYER FINANCES THRU PREFERRED LENDER. CASH OFFERS REQUIRE PROOF OF FUNDS. PLEASE ALLOW 2-3 DAYS FOR SELLER RESPONSE. ADDENDUM TO FOLLOW ACCEPTED OFFER.
Property Specifics
| Single Family | |
| — | |
| Ranch | |
| 1973 | |
| None | |
| Brick | |
| Asphalt | |
| — | |
| No | |
| — |
| Cook | |
| Parkwood | |
| 0 / Not Applicable | |
| None | |
| Public | |
| Public Sewer | |
| Central Air | |
| Natural Gas, Forced Air | |
| 07740156 | |
| 06182070200000 |
Nearby Schools
| NAME: | DISTRICT: | DISTANCE: | |
|---|---|---|---|
|
Grade School
Lords Park Elementary School |
46 | — | |
|
Middle School
Larsen Middle School |
46 | Not in DB | |
|
High School
Elgin High School |
46 | Not in DB | |
Property History
| DATE: | EVENT: | PRICE: | SOURCE: |
|---|---|---|---|
| 25 Apr, 2011 | Sold | $85,100 | MRED MLS |
| 14 Mar, 2011 | Under contract | $84,900 | MRED MLS |
| 25 Feb, 2011 | Listed for sale | $84,900 | MRED MLS |
Sorry, we are updating photos, please update this page in 15 minutes
Room Specifics
All Bedroom Info:
Total Bedrooms: 3
Bedrooms Above Ground: 3
Bedrooms Below Ground: 0
Total Bedrooms: 3
Bedrooms Above Ground: 3
Bedrooms Below Ground: 0
Second Bedroom Info:
Dimensions: —
Location: —Dimensions: —
Floor Type: Carpet
Third Bedroom Info:
Dimensions: —
Location: —Dimensions: —
Floor Type: Carpet
Bathroom Info:
Full Bathrooms: 1
Partial Bathrooms: 0Full Bathrooms: 1
Bathroom Amenities: —
Bathroom in Basement: —
Kitchen Info:
Dimensions: —
Location: —Dimensions: —
Floor Type: Ceramic Tile
Features: Eating Area-Table Space
Living Room Info:
Dimensions: —
Location: —Dimensions: —
Floor Type: Carpet
Family Room Info:
Dimensions: —
Location: —Dimensions: —
Floor Type: Ceramic Tile
Additional Rooms Info:
Rooms: No additional rooms
Basement: NoneRooms: No additional rooms
Other Specifics
| 1 | |
| Concrete Perimeter | |
| Garage | |
| — | |
| — | |
| — | |
| Deck | |
| Fenced Yard | |
| 66X115 | |
| Unfinished | |
| — | |
| — | |
| Washer, Dryer | |
| Not in DB | |
| Sidewalks, Street Lights, Street Paved | |
| — | |
| — |
Tax History
| Year | Property Taxes |
|---|---|
| 2011 | $3,071 |
Contact Agent
Nearby Similar Homes
231 Briarwood Drive, Elgin, Illinois 60120

For Sale
$379,900
3 beds / 2.1 baths / 1,555 ft2
Single Family / Built: 1980
18
465 Shady Oaks Drive, Elgin, Illinois 60120

For Sale
$425,000
2 beds / 3.0 baths / 2,456 ft2
Single Family / Built: 1959
18
149 Highbury Drive, Elgin, Illinois 60120

For Sale
$300,000
3 beds / 1.1 baths / 1,556 ft2
Single Family / Built: 1975
382

87 Highbury Drive, Elgin, Illinois 60120

For Sale
$260,000
3 beds / 1.1 baths / 1,282 ft2
Single Family / Built: 1976
46
1294 Longford Circle, Elgin, Illinois 60120

For Sale
$350,000
3 beds / 2.0 baths / 1,505 ft2
Single Family / Built: 1989
33
Nearby Sold Comparables
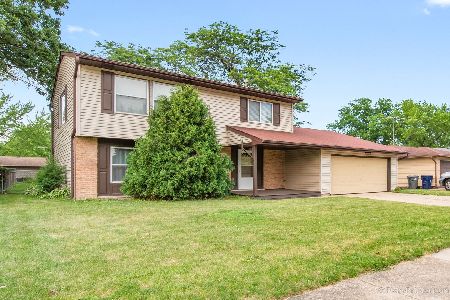
1151 Leawood Drive, Elgin, Illinois 60120

Sold
$129,900
3 beds / 1.0 baths / 1,007 ft2
Single Family / Built: —
6465
1151 Leawood Drive, Elgin, Illinois 60120
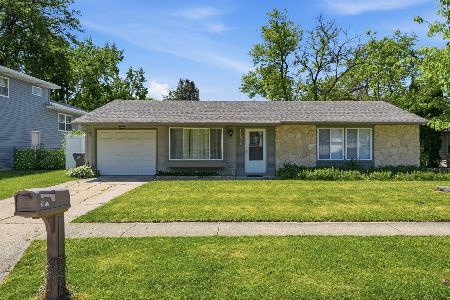
Sold
$330,000
3 beds / 1.0 baths / 1,007 ft2
Single Family / Built: 1973
97
1151 Leawood Drive, Elgin, Illinois 60120
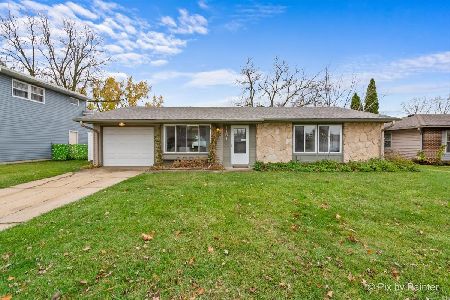
Sold
$275,000
3 beds / 1.0 baths / 1,007 ft2
Single Family / Built: 1973
710
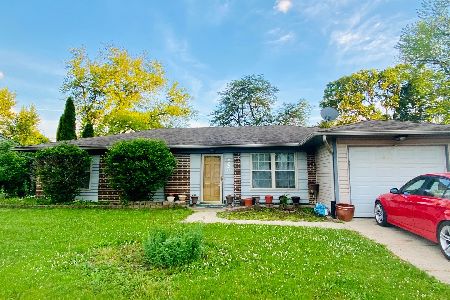
1157 Leawood Drive, Elgin, Illinois 60120
Sold
$209,995
4 beds / 3.0 baths / 0 ft2
Single Family / Built: —
7208
Contact Agent
Listing Provided By
Berkshire Hathaway HomeServices Starck Real Estate
