

1167 Hummingbird Lane, Grayslake, Illinois 60030
Subdivision > Hunters Ridge
Sorry, we are updating photos, please update this page in 15 minutes
$210,000
|
Sold
|
|
| Status: | Closed |
| Sqft: | 2,202 |
| Cost/Sqft: | $95 |
| Beds: | 4 |
| Baths: | 3 |
| Year Built: | 1991 |
| Property Taxes: | $7,614 |
| Days On Market: | 5317 |
| Lot Size: | 0,00 |
Description
MOVE RIGHT IN! SHOWS PRIDE OF OWNERSHIP W/ PROF. LANDSCAPING & A DREAM PATIO W/ HOT TUB IN BACK. 2 STORY ENTRY WELCOMES YOU 2 SPACIOUS ROOMS, HARDWD FLRS, & A WINDING STAIRCASE. KITCHEN OPENS TO FAMILY RM W/ FIREPLACE & FLAT SCREEN TV (INCLUDED W/ THE RIGHT OFFER!) FRESH PAINT & UPDATES THROUGHOUT MAKE THIS ONE A 10! NEIGHBORHOOD W/ PRIVATE PARK IS CLOSE TO HIGHWAY, TRAIN & SHOPPING. MOTIVATED- BRING AN OFFER TODAY!
Property Specifics
| Single Family | |
| — | |
| Traditional | |
| 1991 | |
| None | |
| Aluminum Siding | |
| Asphalt | |
| DEVONSHIRE | |
| No | |
| — |
| Lake | |
| Hunters Ridge | |
| 200 / Annual | |
| Insurance, Other | |
| Lake Michigan, Public | |
| Public Sewer | |
| Central Air | |
| Natural Gas, Forced Air | |
| 08042498 | |
| 06361020270000 |
Property History
| DATE: | EVENT: | PRICE: | SOURCE: |
|---|---|---|---|
| 29 Mar, 2013 | Sold | $210,000 | MRED MLS |
| 21 May, 2012 | Under contract | $210,000 | MRED MLS |
| — | Last price change | $220,000 | MRED MLS |
| 13 Apr, 2012 | Listed for sale | $225,000 | MRED MLS |
Sorry, we are updating photos, please update this page in 15 minutes
Room Specifics
All Bedroom Info:
Total Bedrooms: 4
Bedrooms Above Ground: 4
Bedrooms Below Ground: 0
Total Bedrooms: 4
Bedrooms Above Ground: 4
Bedrooms Below Ground: 0
Second Bedroom Info:
Dimensions: —
Location: —Dimensions: —
Floor Type: Wood Laminate
Third Bedroom Info:
Dimensions: —
Location: —Dimensions: —
Floor Type: Wood Laminate
Fourth Bedroom Info:
Dimensions: —
Location: —Dimensions: —
Floor Type: Wood Laminate
Bathroom Info:
Full Bathrooms: 3
Partial Bathrooms: 1Full Bathrooms: 3
Bathroom Amenities: Whirlpool, Separate Shower, Double Sink, Garden Tub
Bathroom in Basement: —
Dining Room Info:
Dimensions: —
Location: —Dimensions: —
Floor Type: Hardwood
Kitchen Info:
Dimensions: —
Location: —Dimensions: —
Floor Type: Ceramic Tile
Features: Eating Area-Table Space, Island, Pantry-Closet
Laundry Room Info:
Dimensions: —
Location: —Dimensions: —
Floor Type: Other
Living Room Info:
Dimensions: —
Location: —Dimensions: —
Floor Type: Hardwood
Family Room Info:
Dimensions: —
Location: —Dimensions: —
Floor Type: Hardwood
Additional Rooms Info:
Rooms: Deck, Eating Area, Foyer
Basement: NoneRooms: Deck, Eating Area, Foyer
Other Specifics
| 2 | |
| Concrete Perimeter | |
| Garage | |
| — | |
| — | |
| — | |
| Patio | |
| Landscaped | |
| 70 X 122 | |
| Full | |
| Full | |
| Vaulted/Cathedral Ceilings | |
| Range, Microwave, Dishwasher, Refrigerator, Washer, Dryer, Disposal | |
| Not in DB | |
| Sidewalks, Street Lights, Street Paved | |
| — | |
| Wood Burning |
Tax History
| Year | Property Taxes |
|---|---|
| 2013 | $7,614 |
Contact Agent
Nearby Similar Homes
1218 Meadowlark Lane, Grayslake, Illinois 60030
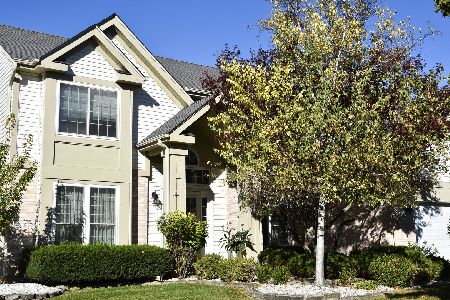
For Sale
$535,000
4 beds / 2.1 baths / 2,257 ft2
Single Family / Built: 1992
29
941 Cambridge Court, Grayslake, Illinois 60030
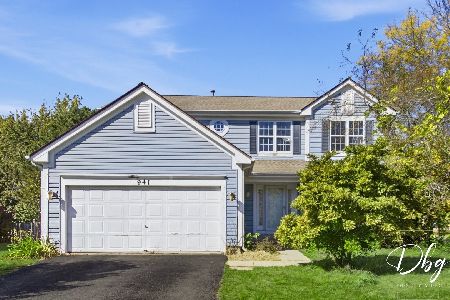
For Sale
$335,000
4 beds / 2.1 baths / 2,719 ft2
Single Family / Built: 1995
26
1288 Prairie Trail, Grayslake, Illinois 60030
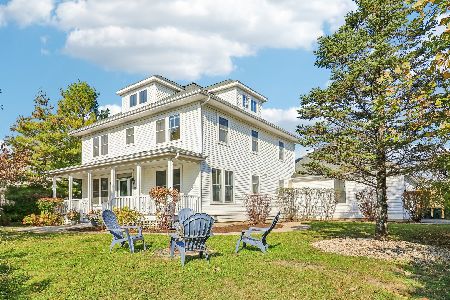
For Sale
$775,000
4 beds / 4.1 baths / 4,000 ft2
Single Family / Built: 1999
5
32876 Atkinson Road, Grayslake, Illinois 60030
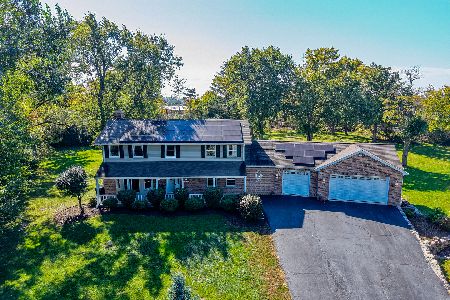
For Sale
$949,999
6 beds / 4.1 baths / 4,827 ft2
Single Family / Built: 1984
15
359 Banbury Lane, Grayslake, Illinois 60030
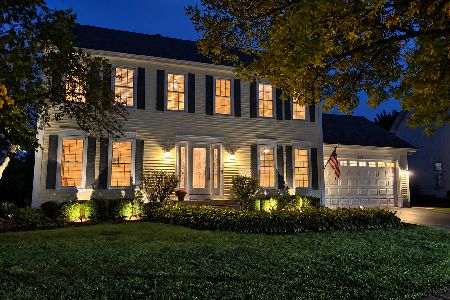
For Sale
$459,900
4 beds / 2.2 baths / 2,052 ft2
Single Family / Built: 1992
26
Nearby Sold Comparables

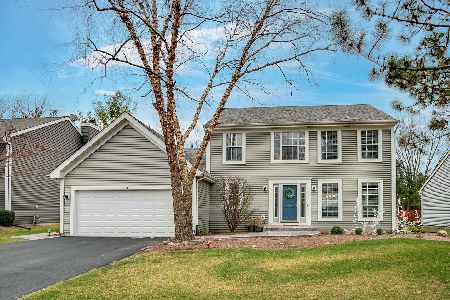
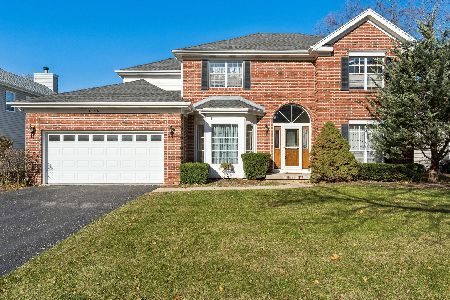
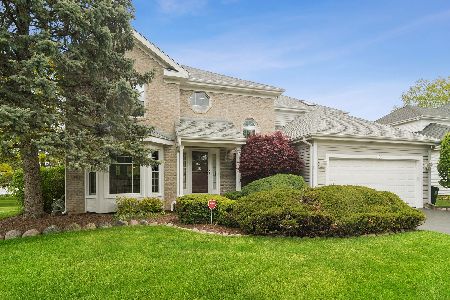
1166 Hummingbird Lane, Grayslake, Illinois 60030
Sold
$399,950
4 beds / 2.1 baths / 2,854 ft2
Single Family / Built: 1992
364
Contact Agent
Listing Provided By
RE/MAX Center
