

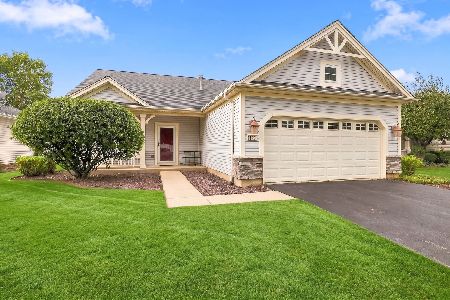
11696 Sedgewick Drive, Huntley, Illinois 60142
Subdivision > Del Webb Sun City
Sorry, we are updating photos, please update this page in 15 minutes
$256,000
|
Sold
|
|
| Status: | Closed |
| Sqft: | 1,753 |
| Cost/Sqft: | $154 |
| Beds: | 2 |
| Baths: | 3 |
| Year Built: | 2001 |
| Property Taxes: | $6,469 |
| Days On Market: | 3385 |
| Lot Size: | 0,00 |
Description
NICE DEL WEBB BUILT MACKINAC MODEL ON PREMIUM, OVERSIZED LOT. LIVING ROOM, DINING ROOM, MASTER SUITE & INTERIOR OF GARAGE FRESHLY PAINTED A NEUTRAL COLOR. HOME FEATURES 2 BEDROOMS~3 BATHS~FORMAL DINING ROOM~KITCHEN WITH LARGE ISLAND~BREAKFAST NOOK~MASTER HAS W-I CLOSET, BAY WINDOW, BATH WITH JACUZZI TUB & SEPARATE SHOWER~FINISHED BASEMENT OFFERS A BATH, FAMILY ROOM, HOBBY ROOM, TWO BONUS ROOMS, PLUS UNFINISHED STORAGE AREA & CRAWL~LARGE UTILITY ROOM~MATURE LANDSCAPING~LARGE PAVER PATIO~PERGOLA WITH SWING~ LAWN IRRIGATION SYSTEM & CLOSE TO McHENRY PARK. AND, OWNER OFFERING A $2,000 FLOORING CREDIT! NEW FURNACE AND HOT WATER HEATER IN 2015. 55+ COMMUNITY WITH GOLF, SWIMMING, TENNIS & MUCH MORE!
Property Specifics
| Single Family | |
| — | |
| Ranch | |
| 2001 | |
| Full | |
| Vinyl Siding, Brick | |
| Asphalt | |
| MACKINAC | |
| No | |
| — |
| Mc Henry | |
| Del Webb Sun City | |
| 125 / Monthly | |
| Insurance, Clubhouse, Exercise Facilities, Pool, Scavenger | |
| Public | |
| Public Sewer | |
| Central Air | |
| Natural Gas, Forced Air | |
| 09710291 | |
| 1832302019 |
Property History
| DATE: | EVENT: | PRICE: | SOURCE: |
|---|---|---|---|
| 15 Mar, 2018 | Sold | $256,000 | MRED MLS |
| 8 Feb, 2018 | Under contract | $269,900 | MRED MLS |
| — | Last price change | $274,900 | MRED MLS |
| 3 Aug, 2017 | Listed for sale | $304,900 | MRED MLS |
Sorry, we are updating photos, please update this page in 15 minutes
Room Specifics
All Bedroom Info:
Total Bedrooms: 2
Bedrooms Above Ground: 2
Bedrooms Below Ground: 0
Total Bedrooms: 2
Bedrooms Above Ground: 2
Bedrooms Below Ground: 0
Second Bedroom Info:
Dimensions: —
Location: —Dimensions: —
Floor Type: Carpet
Bathroom Info:
Full Bathrooms: 3
Partial Bathrooms: 0Full Bathrooms: 3
Bathroom Amenities: Separate Shower, Garden Tub
Bathroom in Basement: 1
Dining Room Info:
Dimensions: —
Location: —Dimensions: —
Floor Type: Carpet
Kitchen Info:
Dimensions: —
Location: —Dimensions: —
Floor Type: Ceramic Tile
Features: Eating Area-Table Space, Island, Pantry-Closet
Living Room Info:
Dimensions: —
Location: —Dimensions: —
Floor Type: Carpet
Additional Rooms Info:
Rooms: Breakfast Room
Basement: FullRooms: Breakfast Room
Other Specifics
| 2 | |
| Concrete Perimeter | |
| Garage | |
| — | |
| — | |
| — | |
| Brick Paver Patio, Storms/Screens | |
| Corner Lot | |
| 94'X150'X113'X141' | |
| — | |
| Full | |
| First Floor Bedroom, First Floor Laundry | |
| Range, Microwave, Dishwasher, Refrigerator, Washer, Dryer | |
| Not in DB | |
| Clubhouse, Park, Pool, Tennis Court(s), Lake | |
| — | |
| — |
Tax History
| Year | Property Taxes |
|---|---|
| 2018 | $6,469 |
Contact Agent
Nearby Similar Homes
13025 Brookwood Drive, Huntley, Illinois 60142

For Sale
$614,900
2 beds / 3.0 baths / 2,236 ft2
Single Family / Built: 2003
51
13189 Essex Lane, Huntley, Illinois 60142

For Sale
$449,000
3 beds / 2.0 baths / 2,128 ft2
Single Family / Built: 2002
25
13199 Essex Lane, Huntley, Illinois 60142

For Sale
$309,900
2 beds / 2.0 baths / 1,411 ft2
Single Family / Built: 2002
34
13017 Summerview Drive, Huntley, Illinois 60142

For Sale
$359,900
2 beds / 2.0 baths / 1,641 ft2
Single Family / Built: 2001
17
13263 Stonebridge Drive, Huntley, Illinois 60142

For Sale
$369,900
3 beds / 2.0 baths / 2,210 ft2
Single Family / Built: 2002
122
12928 Willow Creek Lane, Huntley, Illinois 60142

For Sale
$369,900
2 beds / 2.0 baths / 1,671 ft2
Single Family / Built: 2000
46
Nearby Sold Comparables
13088 Stonebridge Lane, Huntley, Illinois 60142

Sold
$419,900
2 beds / 2.0 baths / 1,912 ft2
Single Family / Built: 2002
1390
13068 Stonebridge Lane, Huntley, Illinois 60142

Sold
$167,500
2 beds / 2.0 baths / 1,369 ft2
Single Family / Built: 2002
4549
11713 Wildrose Drive, Huntley, Illinois 60142

Sold
$349,500
2 beds / 2.0 baths / 1,620 ft2
Single Family / Built: 2000
1552
11723 Wildrose Drive, Huntley, Illinois 60142
Sold
$354,900
2 beds / 2.0 baths / 1,641 ft2
Single Family / Built: 2000
42
11703 Wildrose Drive, Huntley, Illinois 60142

Sold
$389,900
2 beds / 2.0 baths / 1,928 ft2
Single Family / Built: 2000
828
11733 Wildrose Drive, Huntley, Illinois 60142
Sold
$159,900
2 beds / 2.0 baths / 1,261 ft2
Single Family / Built: 2001
5471
Contact Agent
Listing Provided By
Huntley Realty
