

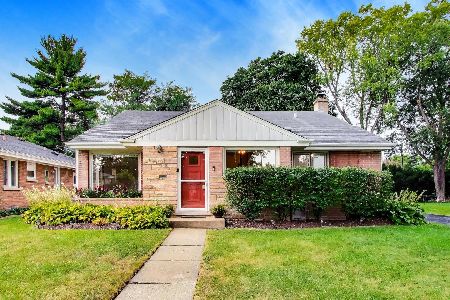
117 Louis Street, Mount Prospect, Illinois 60056
Subdivision > Triangle
Sorry, we are updating photos, please update this page in 15 minutes
$375,000
|
Sold
|
|
| Status: | Closed |
| Sqft: | 2,103 |
| Cost/Sqft: | $190 |
| Beds: | 5 |
| Baths: | 3 |
| Year Built: | 1963 |
| Property Taxes: | $7,829 |
| Days On Market: | 4608 |
| Lot Size: | 0,18 |
Description
DELIGHTFUL FAMILY HOME IN THE POPULAR TRIANGLE NEIGHBORHOOD! OPEN MAIN LEVEL FLOOR PLAN. HRDWD THRUOUT 1ST & 2ND FLOORS. KITCHEN W/ WOOD-PLANKED CEILING, GRANITE TOPS, GLASS TILE BCKSPLSH, BUTCHER BLOCK ISLAND, BRKFST BAR & OPEN TO EATING AREA. LOWR LVL: LRG FAM. RM W/ BRICK, WOOD-BURNING FP; BRIGHT BDRM/OFFICE; BATHRM. FINISHED SUB-BSMT W/BAR, BLT-IN HUTCH, SEP. LAUNDRY RM. DISTRICT 57 & 214 SCHOOLS!!
Property Specifics
| Single Family | |
| — | |
| Quad Level | |
| 1963 | |
| Partial | |
| Vinyl Siding, Brick | |
| Asphalt | |
| — | |
| No | |
| 0.18 |
| Cook | |
| Triangle | |
| 0 / Not Applicable | |
| None | |
| Lake Michigan | |
| Public Sewer | |
| Central Air | |
| Natural Gas, Forced Air | |
| 08557001 | |
| 08122100090000 |
Nearby Schools
| NAME: | DISTRICT: | DISTANCE: | |
|---|---|---|---|
|
Grade School
Fairview Elementary School |
57 | — | |
|
Middle School
Lincoln Junior High School |
57 | Not in DB | |
|
High School
Prospect High School |
214 | Not in DB | |
|
Alternate Elementary School
Westbrook School For Young Learn |
— | Not in DB | |
Property History
| DATE: | EVENT: | PRICE: | SOURCE: |
|---|---|---|---|
| 23 May, 2014 | Sold | $375,000 | MRED MLS |
| 3 Apr, 2014 | Under contract | $399,900 | MRED MLS |
| 13 Mar, 2014 | Listed for sale | $399,900 | MRED MLS |
Sorry, we are updating photos, please update this page in 15 minutes
Room Specifics
All Bedroom Info:
Total Bedrooms: 5
Bedrooms Above Ground: 5
Bedrooms Below Ground: 0
Total Bedrooms: 5
Bedrooms Above Ground: 5
Bedrooms Below Ground: 0
Second Bedroom Info:
Dimensions: —
Location: —Dimensions: —
Floor Type: Hardwood
Third Bedroom Info:
Dimensions: —
Location: —Dimensions: —
Floor Type: Hardwood
Fourth Bedroom Info:
Dimensions: —
Location: —Dimensions: —
Floor Type: Hardwood
Bathroom Info:
Full Bathrooms: 3
Partial Bathrooms: 1Full Bathrooms: 3
Bathroom Amenities: —
Bathroom in Basement: 0
Kitchen Info:
Dimensions: —
Location: —Dimensions: —
Floor Type: Hardwood
Features: Eating Area-Breakfast Bar, Eating Area-Table Space
Laundry Room Info:
Dimensions: —
Location: —Dimensions: —
Floor Type: Vinyl
Living Room Info:
Dimensions: —
Location: —Dimensions: —
Floor Type: Hardwood
Family Room Info:
Dimensions: —
Location: —Dimensions: —
Floor Type: Ceramic Tile
Additional Rooms Info:
Rooms: Bedroom 5, Eating Area, Foyer, Recreation Room, Storage
Basement: PartialRooms: Bedroom 5, Eating Area, Foyer, Recreation Room, Storage
Other Specifics
| 2 | |
| Concrete Perimeter | |
| Garage | |
| — | |
| — | |
| — | |
| Patio | |
| Fenced Yard | |
| 49 X 161 | |
| — | |
| None | |
| Bar-Dry, Hardwood Floors | |
| Range, Microwave, Dishwasher, Refrigerator, Washer, Dryer, Disposal | |
| Not in DB | |
| Sidewalks, Street Lights, Street Paved | |
| — | |
| Wood Burning |
Tax History
| Year | Property Taxes |
|---|---|
| 2014 | $7,829 |
Contact Agent
Nearby Similar Homes
114 Edward Street, Mount Prospect, Illinois 60056

For Sale
$950,000
4 beds / 4.0 baths / 3,000 ft2
Single Family / Built: 1925
18
219 William Street, Mount Prospect, Illinois 60056

For Sale
$385,000
3 beds / 1.1 baths / 1,312 ft2
Single Family / Built: 1957
15
317 Louis Street, Mount Prospect, Illinois 60056

For Sale
$449,900
3 beds / 1.0 baths / 1,014 ft2
Single Family / Built: 1954
2
108 Mount Prospect Road, Mount Prospect, Illinois 60056
For Sale
$379,500
3 beds / 2.0 baths / 1,147 ft2
Single Family / Built: 1958
37
13 School Street, Mount Prospect, Illinois 60056

For Sale
$379,000
2 beds / 1.0 baths / 1,086 ft2
Single Family / Built: 1954
72
10 School Street, Mount Prospect, Illinois 60056

For Sale
$450,000
3 beds / 1.0 baths / 1,246 ft2
Single Family / Built: 1955
22
Nearby Sold Comparables
119 Louis Street, Mount Prospect, Illinois 60056

Sold
$329,900
3 beds / 2.0 baths / 1,422 ft2
Single Family / Built: 1952
3894
109 Louis Street, Mount Prospect, Illinois 60056

Sold
$350,000
3 beds / 1.1 baths / 1,389 ft2
Single Family / Built: 1957
2186
107 Louis Street, Mount Prospect, Illinois 60056
Sold
$339,000
4 beds / 2.1 baths / 1,389 ft2
Single Family / Built: 1958
4469
107 Louis Street, Mount Prospect, Illinois 60056
Sold
$213,400
3 beds / 2.0 baths / 0 ft2
Single Family / Built: 1955
4462
Contact Agent
Listing Provided By
RE/MAX Suburban
