

1176 Boxwood Drive, Crystal Lake, Illinois 60014
Subdivision > Sterling Estates
Sorry, we are updating photos, please update this page in 15 minutes
$247,500
|
Sold
|
|
| Status: | Closed |
| Sqft: | 1,885 |
| Cost/Sqft: | $135 |
| Beds: | 3 |
| Baths: | 3 |
| Year Built: | 1993 |
| Property Taxes: | $6,380 |
| Days On Market: | 3870 |
| Lot Size: | 0,23 |
Description
Beautifully updated and meticulously maintained. You are going to love this home. Crown moulding and six panel doors adorn the rooms. Cherry cabinets, granite countertops and stainless steel appliances make the kitchen so special. Full finished basement with built ins. and bar. New furnace and A/C. Extra wide driveway for parking additional cars. Brick paver patio with large fenced backyard and new brick landscaping. This home is a must see! Extra special.
Property Specifics
| Single Family | |
| — | |
| Traditional | |
| 1993 | |
| Full | |
| Aluminum Siding, Brick | |
| Asphalt | |
| WINCHESTER | |
| No | |
| 0.23 |
| Mc Henry | |
| Sterling Estates | |
| 0 / Not Applicable | |
| None | |
| Public | |
| Public Sewer | |
| Central Air | |
| Natural Gas, Forced Air | |
| 09170441 | |
| 1813228017 |
Property History
| DATE: | EVENT: | PRICE: | SOURCE: |
|---|---|---|---|
| 12 May, 2016 | Sold | $247,500 | MRED MLS |
| 23 Mar, 2016 | Under contract | $254,900 | MRED MLS |
| 19 Mar, 2016 | Listed for sale | $254,900 | MRED MLS |
Sorry, we are updating photos, please update this page in 15 minutes
Room Specifics
All Bedroom Info:
Total Bedrooms: 3
Bedrooms Above Ground: 3
Bedrooms Below Ground: 0
Total Bedrooms: 3
Bedrooms Above Ground: 3
Bedrooms Below Ground: 0
Second Bedroom Info:
Dimensions: —
Location: —Dimensions: —
Floor Type: Carpet
Third Bedroom Info:
Dimensions: —
Location: —Dimensions: —
Floor Type: Carpet
Bathroom Info:
Full Bathrooms: 3
Partial Bathrooms: 1Full Bathrooms: 3
Bathroom Amenities: —
Bathroom in Basement: 0
Dining Room Info:
Dimensions: —
Location: —Dimensions: —
Floor Type: Carpet
Kitchen Info:
Dimensions: —
Location: —Dimensions: —
Floor Type: Vinyl
Features: Eating Area-Table Space
Laundry Room Info:
Dimensions: —
Location: —Dimensions: —
Floor Type: Vinyl
Living Room Info:
Dimensions: —
Location: —Dimensions: —
Floor Type: Carpet
Family Room Info:
Dimensions: —
Location: —Dimensions: —
Floor Type: Carpet
Additional Rooms Info:
Rooms: Eating Area, Recreation Room
Basement: FullRooms: Eating Area, Recreation Room
Other Specifics
| 2 | |
| Concrete Perimeter | |
| Garage | |
| — | |
| — | |
| — | |
| Patio, Brick Paver Patio | |
| — | |
| 80 X 125 | |
| Dormer,Full | |
| Full | |
| First Floor Laundry | |
| Range, Microwave, Dishwasher, Refrigerator, Disposal, Stainless Steel Appliance(s) | |
| Not in DB | |
| Sidewalks, Street Lights, Street Paved | |
| — | |
| — |
Tax History
| Year | Property Taxes |
|---|---|
| 2016 | $6,380 |
Contact Agent
Nearby Similar Homes
1153 Dovercliff Way, Crystal Lake, Illinois 60014

For Sale
$435,000
4 beds / 2.1 baths / 3,235 ft2
Single Family / Built: 1992
16
1173 Sandalwood Lane, Crystal Lake, Illinois 60014

For Sale
$469,900
3 beds / 2.1 baths / 3,075 ft2
Single Family / Built: 2000
0
873 Dartmoor Drive, Crystal Lake, Illinois 60014

For Sale
$415,000
3 beds / 1.1 baths / 2,228 ft2
Single Family / Built: 1988
12
1262 Knollwood Circle, Crystal Lake, Illinois 60014

For Sale
$399,900
4 beds / 2.1 baths / 2,261 ft2
Single Family / Built: 1991
18
985 Ridgewood Lane, Crystal Lake, Illinois 60014

For Sale
$360,000
3 beds / 2.0 baths / 1,517 ft2
Single Family / Built: 1985
13
1021 Colony Drive, Crystal Lake, Illinois 60014

For Sale
$400,000
4 beds / 2.1 baths / 2,057 ft2
Single Family / Built: 1983
22
Nearby Sold Comparables
1185 Dovercliff Way, Crystal Lake, Illinois 60014
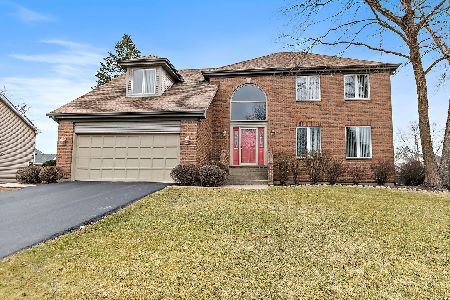
Sold
$420,000
3 beds / 2.1 baths / 3,281 ft2
Single Family / Built: 1192
240
1181 Dovercliff Way, Crystal Lake, Illinois 60014
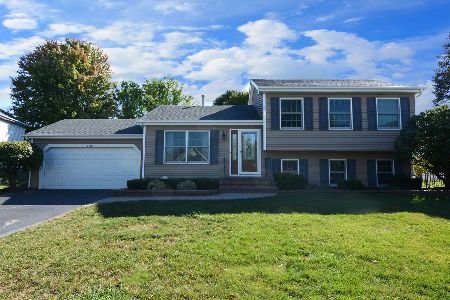
Sold
$325,000
4 beds / 3.0 baths / 2,228 ft2
Single Family / Built: 1992
1849
1177 Dovercliff Way, Crystal Lake, Illinois 60014

Sold
$284,900
4 beds / 2.1 baths / 2,432 ft2
Single Family / Built: 1992
2752
1177 Dovercliff Way, Crystal Lake, Illinois 60014
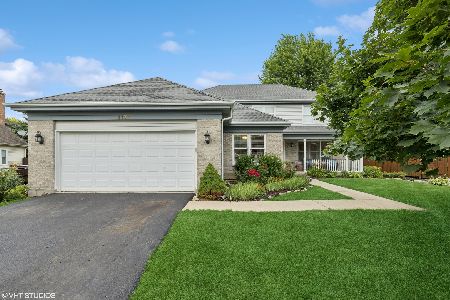
Sold
$434,900
4 beds / 2.1 baths / 2,432 ft2
Single Family / Built: 1992
468
1200 Boxwood Drive, Crystal Lake, Illinois 60014
Sold
$284,500
4 beds / 2.1 baths / 1,902 ft2
Single Family / Built: 1993
2423
1278 Amberwood Drive, Crystal Lake, Illinois 60014
Sold
$169,900
3 beds / 3.0 baths / 1,700 ft2
Single Family / Built: 1993
5659
Contact Agent
Listing Provided By
Keller Williams Success Realty
