

118 Aspen Drive, New Lenox, Illinois 60451


$430,000
|
Sold
|
|
| Status: | Closed |
| Sqft: | 1,832 |
| Cost/Sqft: | $229 |
| Beds: | 3 |
| Baths: | 2 |
| Year Built: | 1988 |
| Property Taxes: | $9,554 |
| Lot Size: | 0,41 |
Description
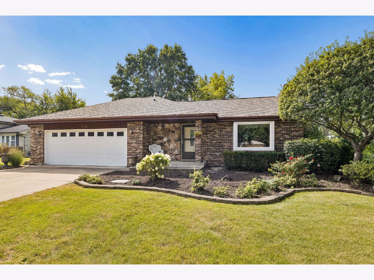
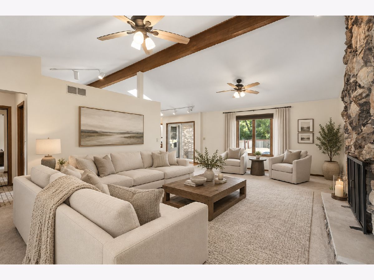
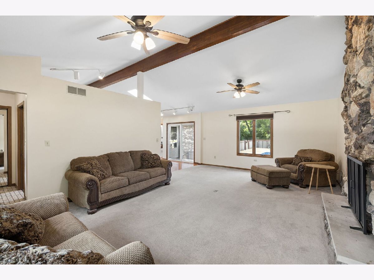
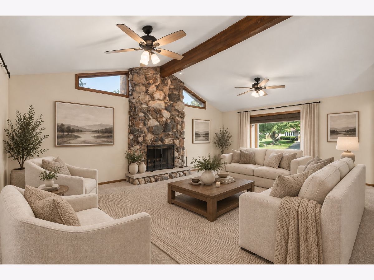
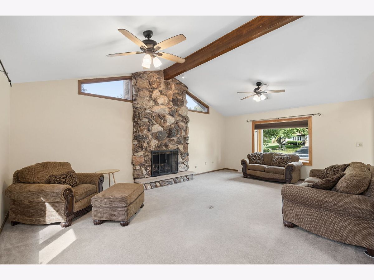
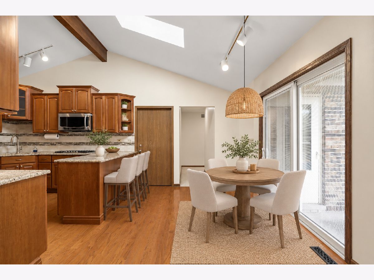
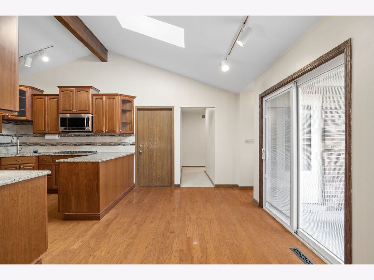
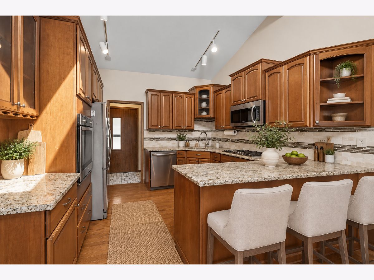
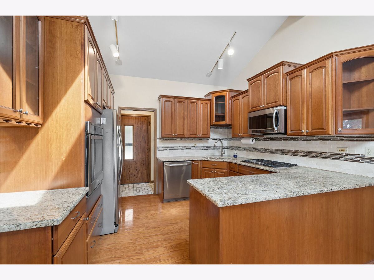
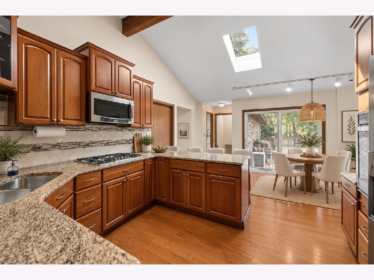
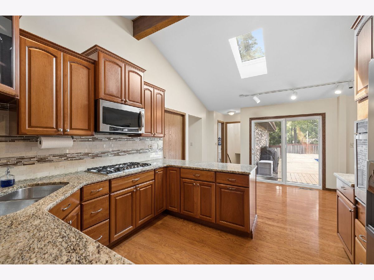
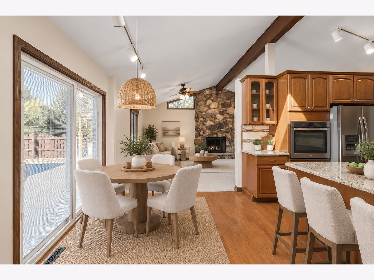
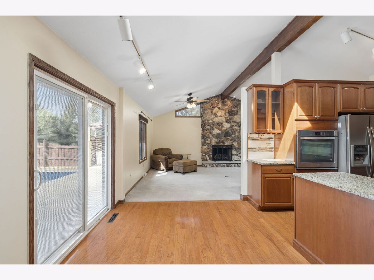
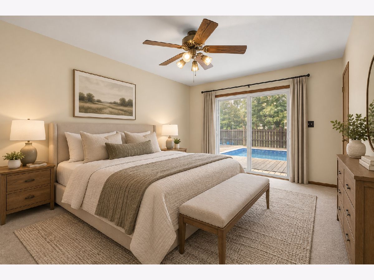
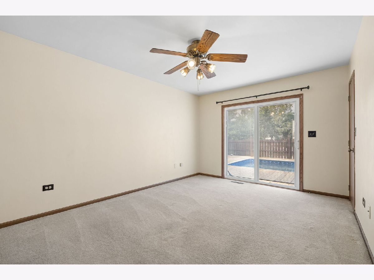
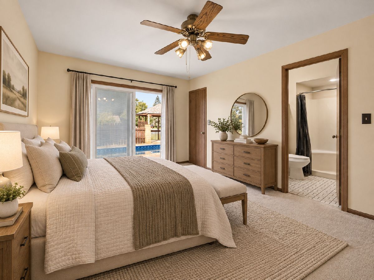
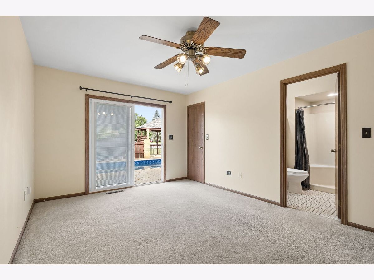
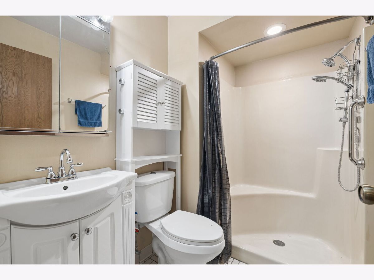
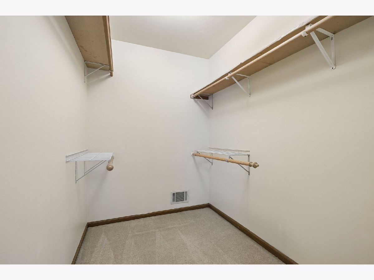
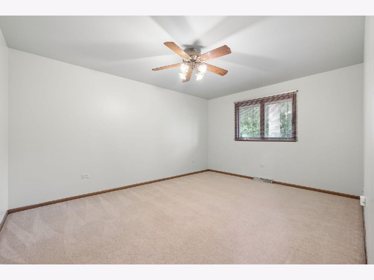
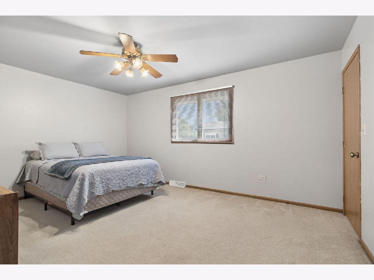
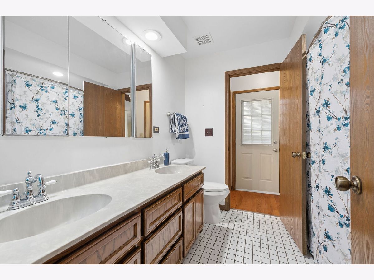
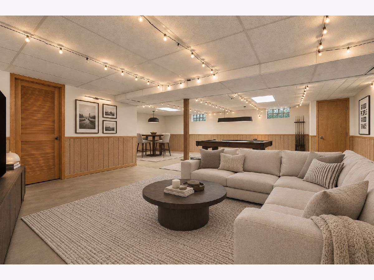
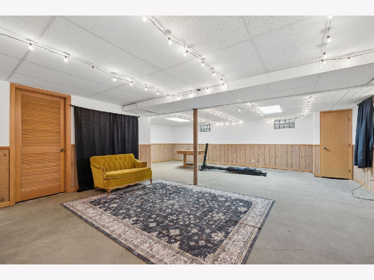
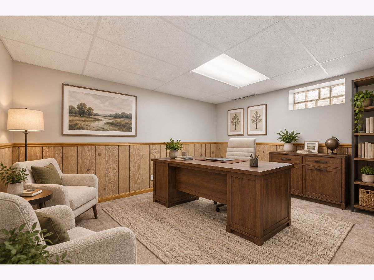
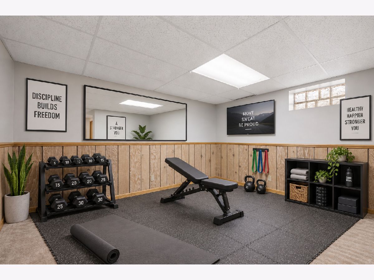
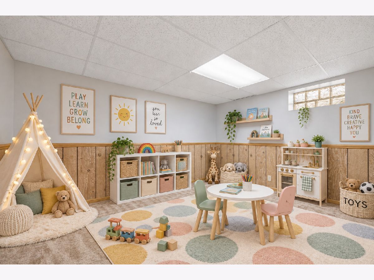
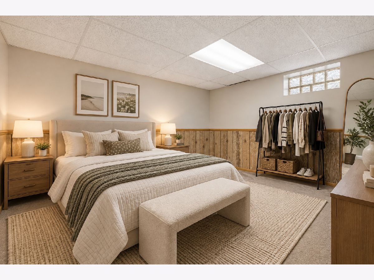
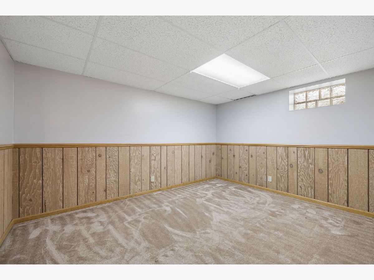
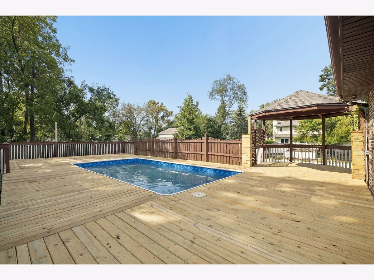
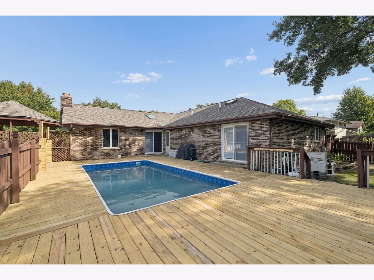
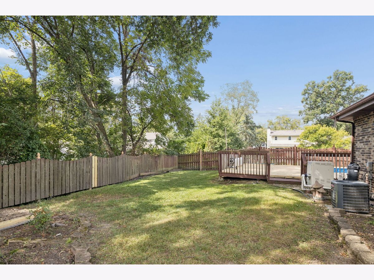
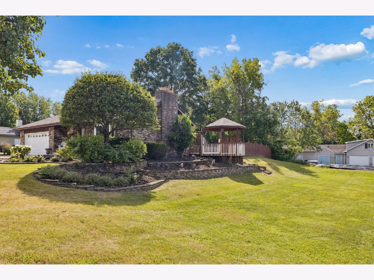
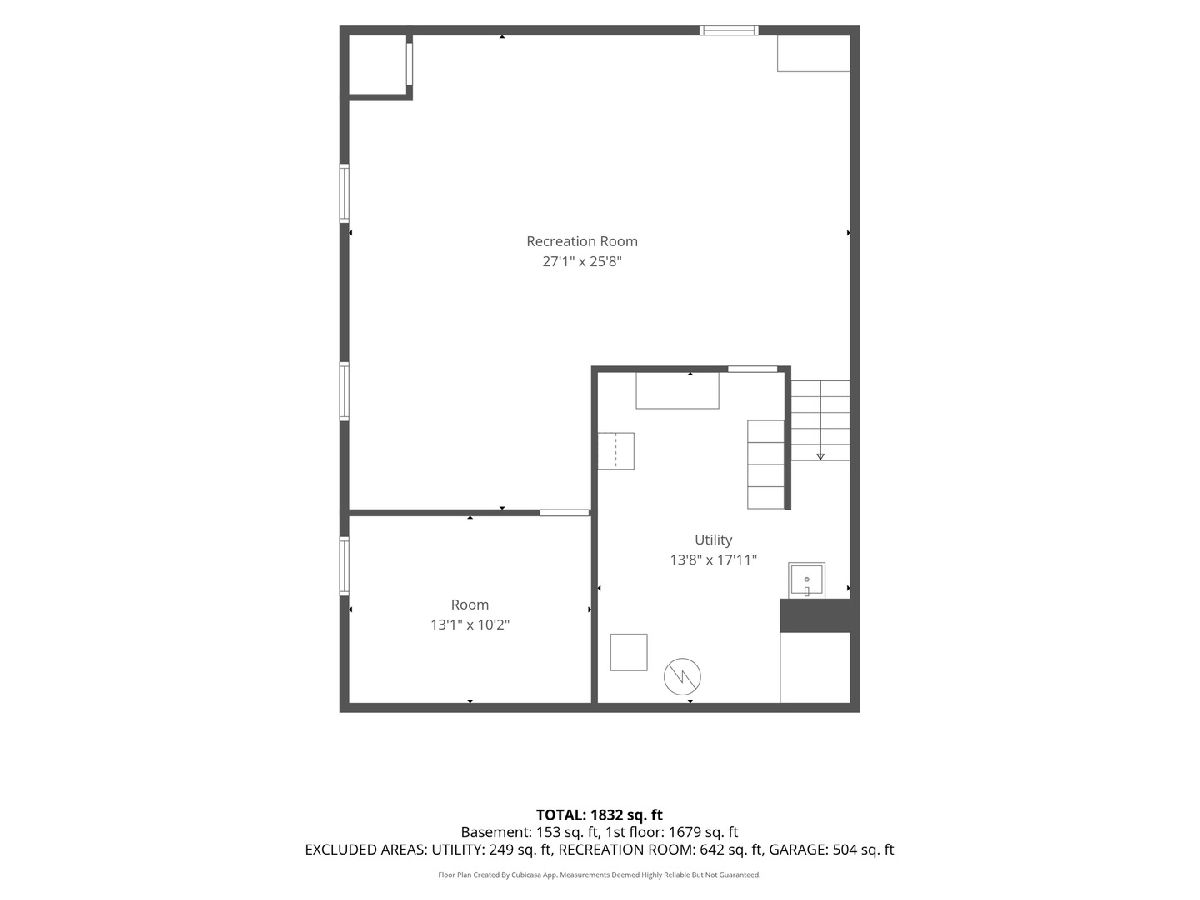
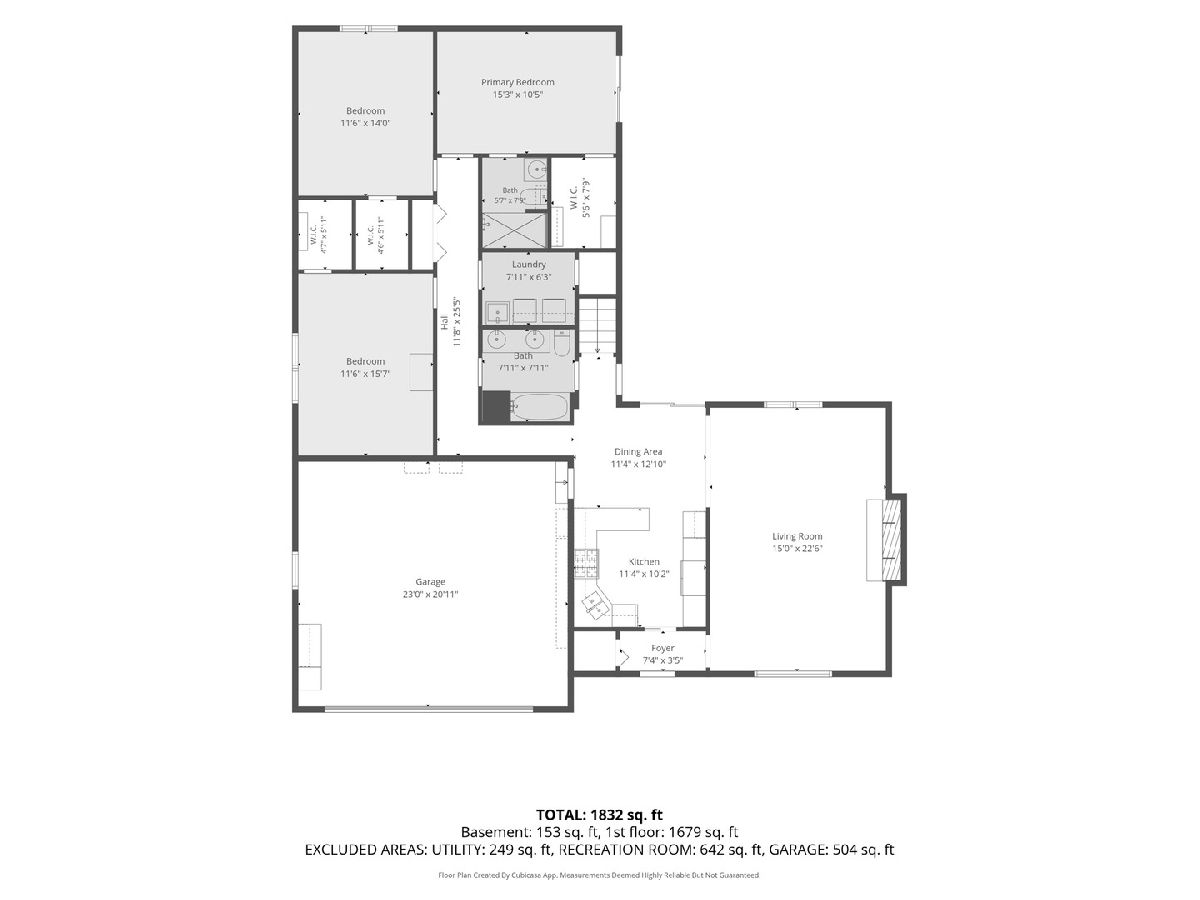
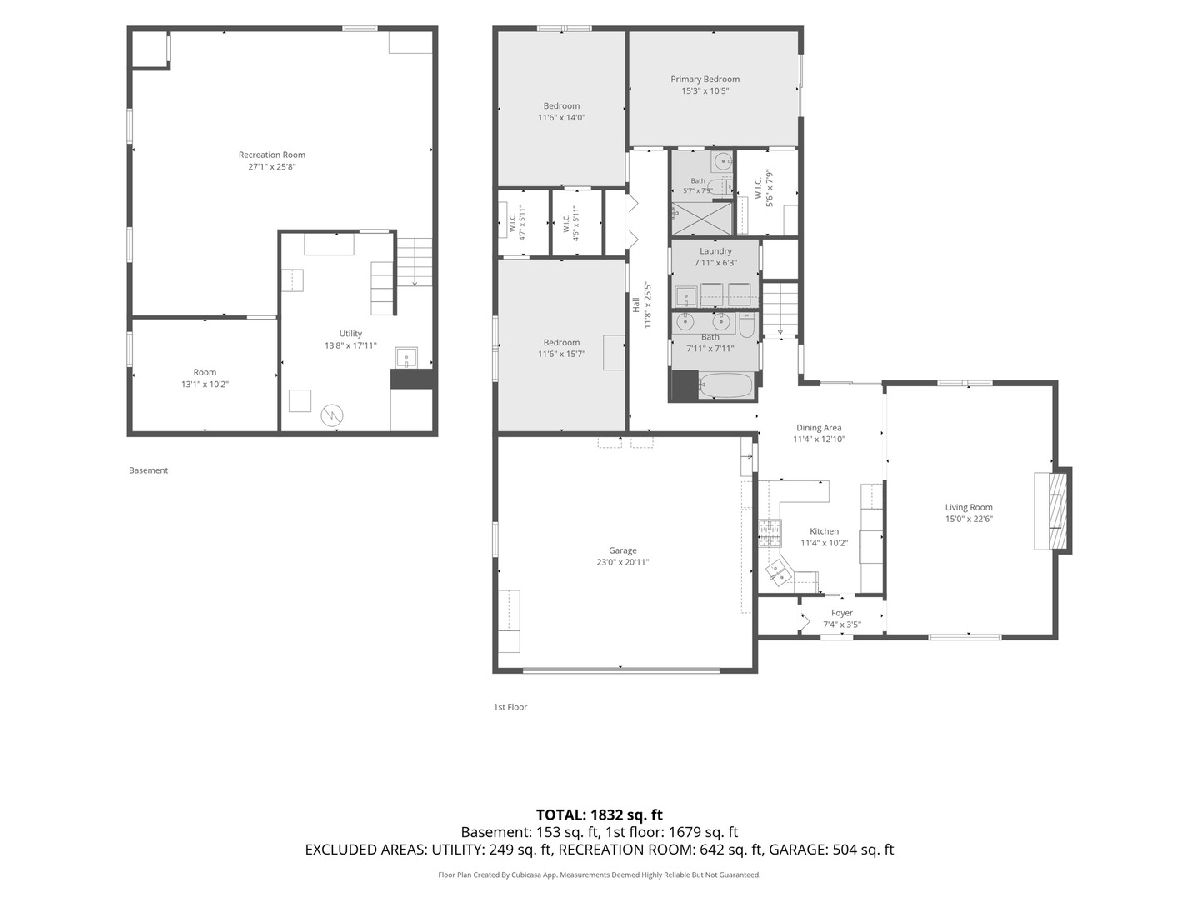
Ranch living, an in-ground pool, and an incredible amount of yard space-118 Aspen offers an amazing value in New Lenox! This lovingly cared-for 3-bedroom, 2-bath ranch features a comfortable, functional layout with everything you need on one level. The updated kitchen includes newer appliances and flows into the cozy living room, where the ceiling fans were replaced just two years ago. The primary suite offers a private attached bathroom and its own beautiful Pella sliding glass door leading directly to the pool and backyard. Outside, enjoy a newly redone deck, fenced-in yard, in-ground pool, and a massive side yard-including approximately half of the vacant land between this home and the neighboring property-offering exceptional space to play, entertain, garden, or simply relax. The pool liner is only two years old, and the pool pump is newer. Downstairs, the semi-finished basement provides additional living space, along with a separate bonus room that could serve as an office, workout room, playroom, or guest space. Best of all, the home has a BRAND-NEW ROOF that was just completed! If you have been searching for a well-maintained ranch with a pool, generous outdoor space, and a warm, inviting feel, this is one you will not want to miss!
Property Specifics
| Single Family | |
| — | |
| Ranch | |
| 1988 | |
| Finished, Rec/Family Area, Sleeping Area, Storage Space, Full | |
| 1,044 (795 finished) | |
| Brick | |
| Asphalt | |
| — | |
| No | |
| 0.41 |
| Will | |
| — | |
| — / Not Applicable | |
| None | |
| Lake Michigan, Public | |
| Public Sewer | |
| Central Air | |
| Gas | |
| No | |
| 12729310 | |
| 1508151150020000 |
Nearby Schools
| NAME: | DISTRICT: | DISTANCE: | |
|---|---|---|---|
|
Grade School
Oster-oakview Middle School |
122 | — | |
|
Middle School
Liberty Junior High School |
122 | Not in DB | |
|
High School
Lincoln-way West High School |
210 | Not in DB | |
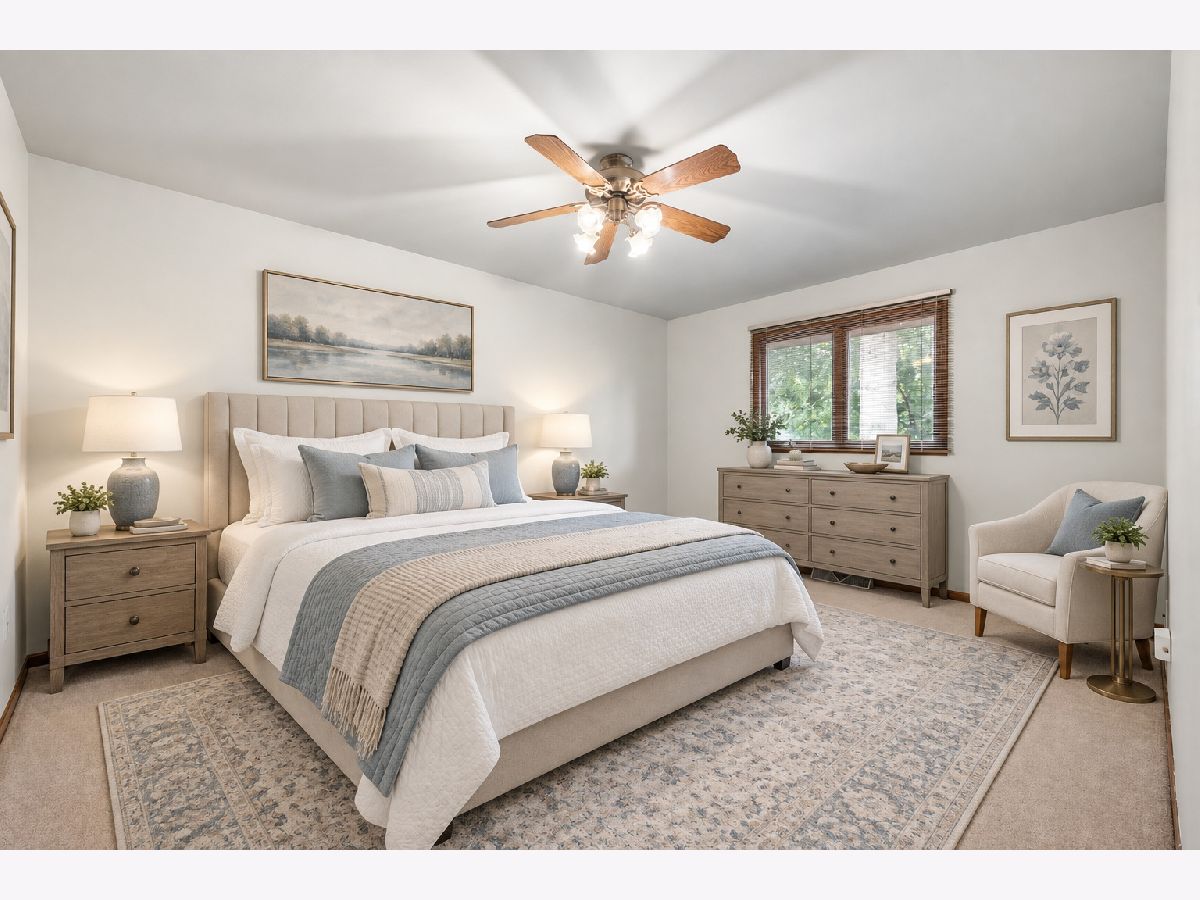
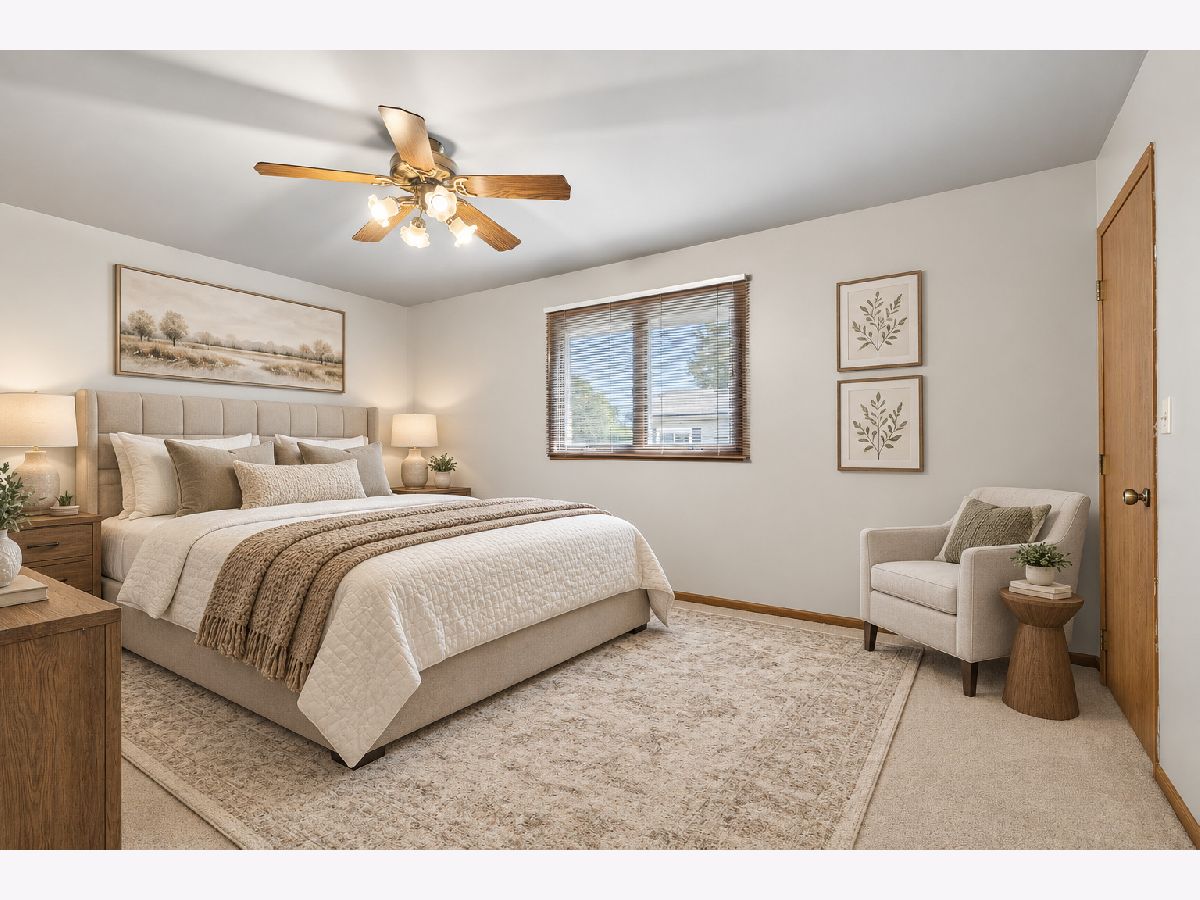
Some photos of this home have been virtually staged.
Room Specifics
Total Bedrooms: 4
Bedrooms Above Ground: 3
Bedrooms Below Ground: 1
Dimensions: 15X10
Floor Type: Carpet
Dimensions: 11X14
Floor Type: Carpet
Dimensions: 11X15
Floor Type: Carpet
Dimensions: 13X10
Floor Type: Carpet
Full Bathrooms: 2
Bathroom Amenities: Double Sink
Bathroom in Basement: 0
Dimensions: 11X12
Floor Type: Hardwood
Dimensions: 11X10
Floor Type: Hardwood
Features: Eating Area-Table Space, Granite Counters
Dimensions: 7X6
Floor Type: Tile
Dimensions: 15X22
Floor Type: Carpet
Rooms: No additional rooms
Other Specifics
| 2 | |
| Concrete Perimeter | |
| Concrete, Garage Door Opener, Garage Owned, Attached, Garage | |
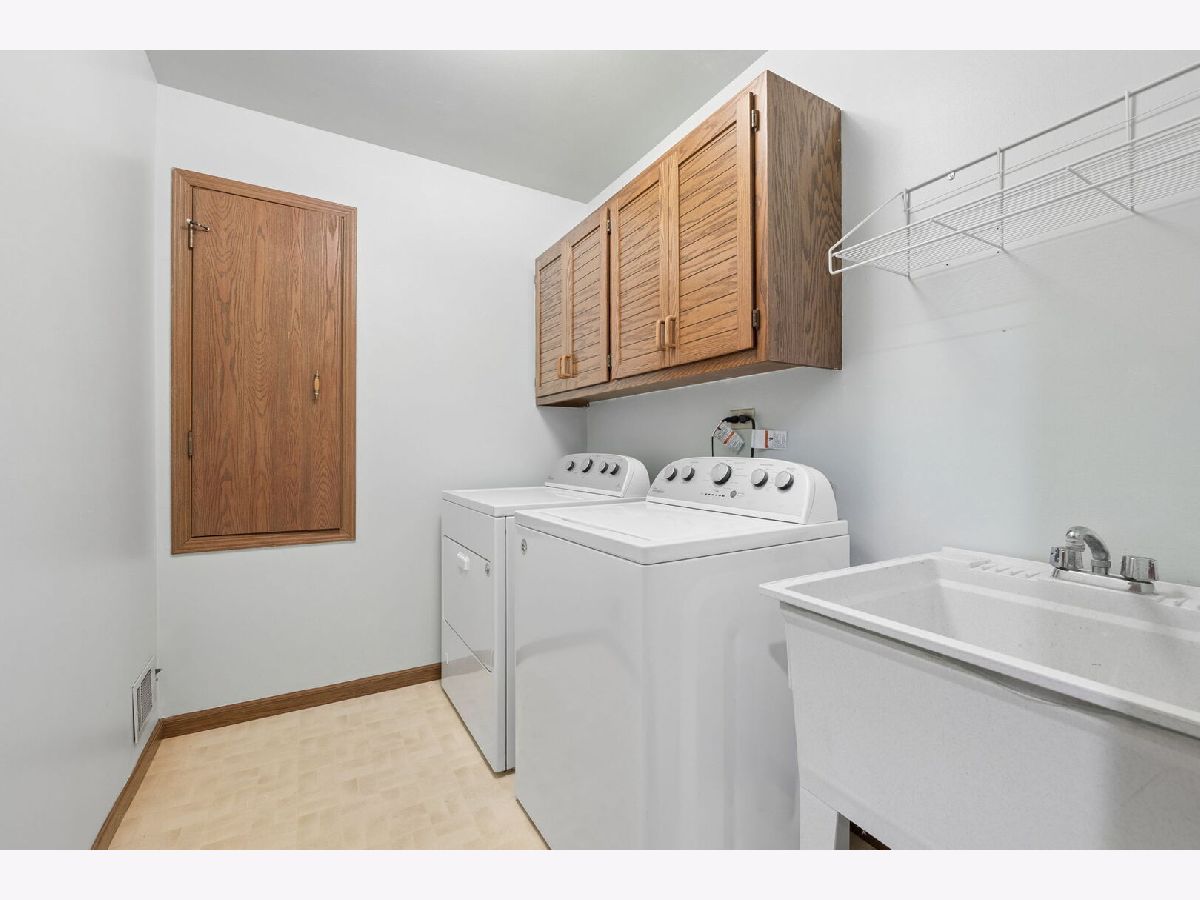
| Laundry Closet, Sink | |
| — | |
| Patio | |
| Fenced | |
| In Ground | |
| — | |
| — | |
| 17827 | |
| — | |
| Full | |
| Walk-In Closet(s) | |
| Microwave, Dishwasher, Refrigerator, Freezer, Washer, Dryer, Stainless Steel Appliance(s), Cooktop, Oven | |
| Not in DB | |
| Curbs, Sidewalks, Street Lights, Street Paved | |
| — | |
| — |
Contact Agent
Nearby Similar Homes

Nearby Sold Comparables

Contact Agent
Listing Provided By
@properties Christie?s International Real Estate
